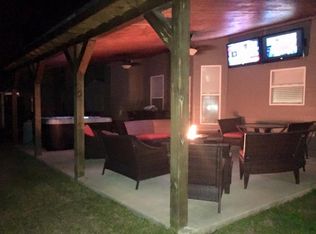
MOTIVATED SELLER! The entire outside of the home has just been painted and is looking great! Sellers have a low interest rate assumable VA loan for qualified buyers who use a VA loan. This large home has 6 bedrooms and three and a half bathrooms so there’s room for everyone! Its large fenced backyard that faces the lake makes for a quiet, tranquil space perfect for outdoor entertaining especially in the screened in 22 x 14.8 patio that’s right off the kitchen. When you enter the house, there’s a wide foyer with tall ceilings and beautiful large columns and a large formal Dining space. The kitchen has a large walk in pantry, tons of cabinets for storage and a massive 5’x6’ island that can accommodate lots of barstools on 3 sides for great entertaining. The open concept living/dining/kitchen area has a gas fireplace making the large space feel cozy and lots of natural light. The primary bedroom is downstairs and the other 5 oversized bedrooms are upstairs, along with the laundry room and 2 more bathrooms. One bedroom is currently being used as a media room and the projector and screen will remain .There’s a landing upstairs that could be a sitting area or a play area. There’s a large double garage and a large shed out back that remains.
Sold
Price Unknown
37063 Agnes Webb Ave, Prairieville, LA 70769
6beds
3,156sqft
Single Family Residence, Residential
Built in 2005
871 Square Feet Lot
$365,200 Zestimate®
$--/sqft
$2,999 Estimated rent
Home value
$365,200
$347,000 - $387,000
$2,999/mo
Zestimate® history
Owner options
List your home for rent
$2,999/mo
Rent Zestimate®
Find your next renter with Zillow Rental Manager. Plus, with online applications, you can quickly screen prospective tenants – for free.
$2,999/mo
Rent Zestimate®
Refinance and save
Refinancing to a lower rate could help reduce your monthly payments and save thousands over the life of the loan.
Explore your selling options
Work with a Zillow partner agent
Leverage their expertise and Zillow's premium Showcase listings to get your home seen by more buyers.
Get startedList with your own agent
Get your home in front of millions of buyers by listing it on Zillow.
Learn how to do itSell it yourself
Take full control of how buyers see your home on Zillow by listing For Sale by Owner (FSBO).
List your homeWhat's special
Zillow last checked:
Listing updated:
Listed by:
Lisa Clingan,
Compass - Perkins
Bought with:
Madeline Cruz, 995707385
Redfin Corporation
Source: ROAM MLS,MLS#: 2024005584
Facts & features
Interior
Bedrooms & bathrooms
- Bedrooms: 6
- Bathrooms: 4
- Full bathrooms: 3
- Partial bathrooms: 1
Rooms
- Room types: Bathroom, Primary Bathroom, Primary Bedroom, Dining Room, Kitchen, Living Room, Sunroom, Bedroom, Utility Room
Primary bedroom
- Features: Tray Ceiling(s), En Suite Bath, Walk-In Closet(s)
- Level: First
- Area: 234.91
- Width: 13.9
Bedroom 1
- Level: Second
- Area: 205
- Width: 12.5
Bedroom 2
- Level: Second
- Area: 167.9
- Width: 11.5
Bedroom 3
- Level: Second
- Area: 194.4
- Width: 12
Bedroom 4
- Level: Second
- Area: 192.78
- Width: 12.6
Bedroom 5
- Level: Second
- Area: 151.2
- Width: 12
Primary bathroom
- Features: Double Vanity, Separate Shower, Walk-In Closet(s)
Dining room
- Level: First
- Area: 174.4
- Length: 16
Kitchen
- Features: Pantry
- Level: First
- Area: 200.34
Living room
- Level: First
- Area: 259.05
Heating
- Central
Cooling
- Central Air
Appliances
- Included: Electric Cooktop, Dishwasher, Disposal, Range/Oven, Self Cleaning Oven
- Laundry: Laundry Room, Inside, Washer/Dryer Hookups
Features
- Flooring: Carpet, Ceramic Tile, Laminate
- Has fireplace: Yes
- Fireplace features: Gas Log, Ventless
Interior area
- Total structure area: 3,584
- Total interior livable area: 3,156 sqft
Property
Parking
- Total spaces: 2
- Parking features: 2 Cars Park, Garage, Garage Door Opener
- Has garage: Yes
Features
- Stories: 2
- Patio & porch: Covered, Enclosed, Screened, Patio
- Exterior features: Lighting, Rain Gutters
- Has spa: Yes
- Spa features: Bath
- Fencing: Wood
- On waterfront: Yes
- Waterfront features: Waterfront, Lake Front, Walk To Water
Lot
- Size: 871 Square Feet
- Dimensions: 70 x 150
Details
- Additional structures: Storage
- Parcel number: 20021864
- Special conditions: Standard
Construction
Type & style
- Home type: SingleFamily
- Architectural style: Acadian
- Property subtype: Single Family Residence, Residential
Materials
- Fiber Cement
- Foundation: Slab
- Roof: Shingle
Condition
- New construction: No
- Year built: 2005
Utilities & green energy
- Gas: Atmos
- Sewer: Public Sewer
- Water: Public
Community & HOA
Community
- Security: Security System, Smoke Detector(s)
- Subdivision: Lakes At Oak Grove
Location
- Region: Prairieville
Financial & listing details
- Tax assessed value: $327,900
- Annual tax amount: $3,913
- Date on market: 4/4/2024
- Listing terms: Other
Price history
| Date | Event | Price |
|---|---|---|
| 8/6/2024 | Sold | -- |
Source:  ROAM MLS #2024005584 Report a problem ROAM MLS #2024005584 Report a problem | ||
| 7/15/2024 | Pending sale | $348,000$110/sqft |
Source: ROAM MLS #2024005584 Report a problem | ||
| 6/12/2024 | Price change | $348,000-2.8%$110/sqft |
Source: ROAM MLS #2024005584 Report a problem | ||
| 4/23/2024 | Price change | $358,000-2.7%$113/sqft |
Source: ROAM MLS #2024005584 Report a problem | ||
| 4/4/2024 | Listed for sale | $368,000+27.3%$117/sqft |
Source: ROAM MLS #2024005584 Report a problem | ||
| 1/12/2018 | Sold | -- |
Source: ROAM MLS #2017017750 Report a problem | ||
| 11/2/2017 | Price change | $289,000-3.6%$92/sqft |
Source: eXp Realty #2017015792 Report a problem | ||
| 10/5/2017 | Listed for sale | $299,900$95/sqft |
Source: eXp Realty #2017015792 Report a problem | ||
| 1/11/2006 | Sold | -- |
Source: Agent Provided Report a problem | ||
Public tax history
| Year | Property taxes | Tax assessment |
|---|---|---|
| 2025 | $3,913 +18.2% | $32,790 +20% |
| 2024 | $3,311 +4.9% | $27,330 +5.8% |
| 2023 | $3,155 0% | $25,830 |
| 2022 | $3,155 +0% | $25,830 |
| 2021 | $3,155 +40.3% | $25,830 |
| 2020 | $2,249 -29.4% | $25,830 |
| 2019 | $3,184 +8% | $25,830 +7% |
| 2018 | $2,949 +45% | $24,150 +22.9% |
| 2017 | $2,033 0% | $19,650 |
| 2015 | $2,033 -32% | $19,650 -18.6% |
| 2014 | $2,992 | $24,150 |
| 2013 | $2,992 +22% | $24,150 |
| 2012 | $2,452 -0.1% | $24,150 |
| 2011 | $2,454 | $24,150 |
| 2010 | $2,454 | $24,150 |
| 2009 | $2,454 | $24,150 |
| 2008 | $2,454 +19.1% | $24,150 +15.8% |
| 2007 | $2,060 +5.3% | $20,860 |
| 2006 | $1,957 | $20,860 |
Find assessor info on the county website
Neighborhood: 70769
Nearby homes
- $349,7004 bd3 ba2.8k sqft37071 Agnes Webb Ave, Prairieville, LA 70769Off Market

- $318,5004 bd3 ba2.5k sqft37057 Agnes Webb Ave, Prairieville, LA 70769Off Market

- $312,2004 bd3 ba2.1k sqft37077 Agnes Webb Ave, Prairieville, LA 70769Off Market
- $340,9004 bd3 ba2.8k sqft37051 Agnes Webb Ave, Prairieville, LA 70769Off Market
- $--4 bd3 ba2.1k sqft37068 Agnes Webb Ave, Prairieville, LA 70769Sold
- $355,9004 bd3 ba2.6k sqft37062 Agnes Webb Ave, Prairieville, LA 70769Off Market
- $368,500-- bd-- ba2.8k sqft37076 Agnes Webb Ave, Prairieville, LA 70769Off Market
- $361,3004 bd3 ba2.8k sqft37085 Agnes Webb Ave, Prairieville, LA 70769Off Market
Nearby schools
GreatSchools rating
- 10/10Bullion Primary SchoolGrades: PK-5Distance: 0.6 mi
- 9/10Bluff Middle SchoolGrades: 6-8Distance: 1.8 mi
- 9/10Dutchtown High SchoolGrades: 9-12Distance: 4.4 mi
Schools provided by the listing agent
- District: Ascension Parish
Source: ROAM MLS. This data may not be complete. We recommend contacting the local school district to confirm school assignments for this home.
Get a cash offer in 3 minutes
Find out how much your home could sell for in as little as 3 minutes with a no-obligation cash offer.
Estimated market value
$365,200
Get a cash offer in 3 minutes
Find out how much your home could sell for in as little as 3 minutes with a no-obligation cash offer.
Estimated market value
$365,200
- Louisiana
- Ascension Parish
- Prairieville
- 70769
- 37063 Agnes Webb Ave
Nearby cities
Nearby zip codes
Other Prairieville Topics
