Skip main navigation
Sold for $344,000
  • $344,000

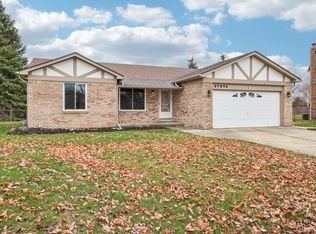
    37064 Evergreen Dr, Sterling Heights, MI 48310

    3beds
    1,884sqft
    Single Family Residence
    Built in 1984
    0.29 Acres Lot
    $387,800 Zestimate®
    $183/sqft
    $2,784 Estimated rent

    Home value

    $387,800

    $368,000 - $407,000

    $2,784/mo

    Zestimate® history
    Loading
    Loading...

    Owner options

    List your home for rent

    $2,784/mo

    Rent Zestimate®

    Find your next renter with Zillow Rental Manager. Plus, with online applications, you can quickly screen prospective tenants – for free.

    Learn more

    $2,784/mo

    Rent Zestimate®

    Refinance and save

    $2,217/mo

    Est. payment

    Refinancing to a lower rate could help reduce your monthly payments and save thousands over the life of the loan.

    See today's rates

    $2,217/mo

    Est. payment

    Explore your selling options

    Work with a Zillow partner agent

    Leverage their expertise and Zillow's premium Showcase listings to get your home seen by more buyers.

    Get started

    List with your own agent

    Get your home in front of millions of buyers by listing it on Zillow.

    Learn how to do it

    Sell it yourself

    Take full control of how buyers see your home on Zillow by listing For Sale by Owner (FSBO).

    List your home

    What's special

    Welcome to this elegant Sterling Heights colonial! With its crisp, freshly painted walls and trim, brand new carpeting, and a mirror-like shine on the hardwood floors, this home doesn't stop sparkling (especially with all of the natural light pouring in!). Step into the formal foyer with its sweeping staircase. Living room off the entryway pours into the formal dining room. Corian countertops in the eat-in kitchen. Wall to wall brick hearth and wainscoting detailing in the family room. Highly desirable first floor laundry. Pocket doors throughout main and upper levels with black hardware detailing. Massive primary bedroom with both a walk in closet and full bath. Dual vanity full bath with quartz countertops. Full basement awaiting your finishing touches. Huge fenced in backyard includes deck just off the family room, shed for extra storage (riding lawn mower perhaps?), and additional parking pad for possible boat or camper. With its move-in ready availability, but add in the close proximity to shopping, entertainment, and dining, this home is certainly perfect for anyone and everything!

    Zillow last checked:

    Listing updated:

    Listed by:

    Danny Dedic 586-855-6672,

    KW Metro

    Bought with:

    Jason Dabish, 6501376041

    Max Broock Realtors

    Source: Realcomp II,MLS#: 20240050926MLS Logo

    Facts & features

    Interior

    Bedrooms & bathrooms
    • Bedrooms: 3
    • Bathrooms: 3
    • Full bathrooms: 2
    • 1/2 bathrooms: 1
    Primary bedroom
    • Level: Second
    • Dimensions: 20 x 12
    Bedroom
    • Level: Second
    • Dimensions: 10 x 10
    Bedroom
    • Level: Second
    • Dimensions: 9 x 11
    Primary bathroom
    • Level: Second
    • Dimensions: 9 x 4
    Other
    • Level: Second
    • Dimensions: 9 x 7
    Other
    • Level: Entry
    • Dimensions: 5 x 4
    Other
    • Level: Entry
    • Dimensions: 12 x 7
    Dining room
    • Level: Entry
    • Dimensions: 12 x 9
    Family room
    • Level: Entry
    • Dimensions: 14 x 19
    Kitchen
    • Level: Entry
    • Dimensions: 12 x 8
    Laundry
    • Level: Entry
    • Dimensions: 5 x 10
    Living room
    • Level: Entry
    • Dimensions: 13 x 12
    Heating
    • Forced Air, Natural Gas
    Cooling
    • Ceiling Fans, Central Air
    Appliances
    • Included: Built In Gas Oven, Disposal, Gas Cooktop, Microwave
    Features
    • Basement: Full,Unfinished
    • Has fireplace: Yes
    • Fireplace features: Family Room
    Interior area
    • Total interior livable area: 1,884 sqft
    • Finished area above ground: 1,884

    Property

    Parking
    • Total spaces: 2.5
    • Parking features: Twoand Half Car Garage, Attached
    • Attached garage spaces: 2.5
    Features
    • Levels: Two
    • Stories: 2
    • Entry location: GroundLevelwSteps
    • Patio & porch: Covered, Deck, Porch
    • Pool features: None
    • Fencing: Back Yard,Fenced,Fencing Allowed
    Lot
    • Size: 0.29 Acres
    • Dimensions: 76.00 x 164.00
    Details
    • Additional structures: Sheds
    • Parcel number: 1020384022
    • Special conditions: Short Sale No,Standard

    Construction

    Type & style
    • Home type: SingleFamily
    • Architectural style: Colonial
    • Property subtype: Single Family Residence
    Materials
    • Brick, Vinyl Siding
    • Foundation: Basement, Poured
    • Roof: Asphalt
    Condition
    • New construction: No
    • Year built: 1984

    Utilities & green energy

    • Sewer: Public Sewer
    • Water: Public

    Community & neighborhood

    Location
    • Region: Sterling Heights
    • Subdivision: PARKWAY ESTATES

    Other

    Other facts
    • Listing agreement: Exclusive Right To Sell
    • Listing terms: Cash,Conventional,FHA,Va Loan

    Price history

    DateEventPrice
    7/30/2024Sold$344,000-1.7%$183/sqft
    Source: Realcomp II #20240050926 Report a problem
    7/23/2024Pending sale$350,000$186/sqft
    Source: Realcomp II #20240050926 Report a problem
    7/15/2024Listed for sale$350,000$186/sqft
    Source: Realcomp II #20240050926 Report a problem

    Public tax history

    YearProperty taxesTax assessment
    2025$5,511 +5.2%$180,300 +5.4%
    2024$5,238 +5.2%$171,000 +11%
    2023$4,982 +31.4%$154,100 +12.4%
    2022$3,792 $137,100 +6.8%
    2021-- $128,400 +3.4%
    2020-- $124,200 +5%
    2019-- $118,300 +10.3%
    2018$3,457 $107,300 +9.5%
    2017-- $98,000
    2016-- $98,000 +12.3%
    2015-- $87,300 +15.5%
    2014-- $75,600
    2012-- --
    2009-- --
    2001$2,780 +7.4%$78,800 +3.1%
    2000$2,588 $76,400

    Find assessor info on the county website

    Neighborhood: 48310

    Nearby schools

    GreatSchools rating
    Get a cash offer in 3 minutes
    Find out how much your home could sell for in as little as 3 minutes with a no-obligation cash offer.
    Estimated market value
    $387,800
    Get a cash offer in 3 minutes
    Find out how much your home could sell for in as little as 3 minutes with a no-obligation cash offer.
    Estimated market value
    $387,800