Discover your ideal home in Griffith Place at North Star Ranch, a beautifully maintained and highly sought-after community located in Murrieta’s award-winning, top-rated school district. This charming neighborhood offers fantastic amenities including a sparkling pool and spa, BBQ areas, a tot lot, dog stations, and optional RV parking.
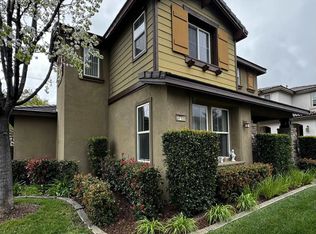
This inviting Cape Cod/Bungalow-style detached home features 3 bedrooms, 3 bathrooms, and an attached 2-car garage. Its prime end-lot location provides added privacy and convenient access within the community.
Step inside to bright, natural light streaming through numerous windows and an open, thoughtfully designed floorplan. The welcoming front porch opens to the main level, where you’ll enjoy a cozy fireplace, a convenient first-floor powder room, and a kitchen that overlooks the dining area. A sliding glass door leads to your own low-maintenance private patio with planter areas—perfect for relaxing or entertaining.
The kitchen offers granite countertops, a breakfast bar, and ample cabinetry. Upstairs, you’ll find all three bedrooms and the laundry room. Each bedroom offers comfortable space and generous closets. The spacious primary suite stands out with two closets—one a walk-in—and an en-suite bathroom featuring dual sinks and an oversized shower. Ceiling fans throughout add to the home’s comfort.
Set among lush landscaping with peaceful mountain views, the community is just minutes from Temecula Wine Country and close to nearby hiking and biking trails. Whether you're a first-time buyer, looking to downsize to a more manageable home, or seeking a smart investment in a well-kept neighborhood, this property checks every box.
This lovely home—paired with a friendly well-kept, picturesque community—truly offers everything you need.
Sold for $539,000
Listed by: SimpliHOM • Kristina Sanders • Contact: 310-780-1712
Bought with: CENTURY 21 Affiliated
$539,000
37068 Ascella Ln, Murrieta, CA 92563
3beds
1,636sqft
Single Family Residence
Built in 2005
3,049 Square Feet Lot
$544,900 Zestimate®
$329/sqft
$2,923 Estimated rent
Home value
$544,900
$496,000 - $599,000
$2,923/mo
Zestimate® history
Owner options
List your home for rent
$2,923/mo
Rent Zestimate®
Find your next renter with Zillow Rental Manager. Plus, with online applications, you can quickly screen prospective tenants – for free.
$2,923/mo
Rent Zestimate®
Refinance and save
$3,642/mo
Est. payment
Refinancing to a lower rate could help reduce your monthly payments and save thousands over the life of the loan.
$3,642/mo
Est. payment
Explore your selling options
Work with a Zillow partner agent
Leverage their expertise and Zillow's premium Showcase listings to get your home seen by more buyers.
Get startedList with your own agent
Get your home in front of millions of buyers by listing it on Zillow.
Learn how to do itSell it yourself
Take full control of how buyers see your home on Zillow by listing For Sale by Owner (FSBO).
List your homeWhat's special
Sparkling pool and spaTot lotCozy fireplaceWelcoming front porchBbq areasBreakfast barOptional rv parking
Zillow last checked:
Listing updated:
Listed by:
Kristina Sanders DRE #02106110 3107801712,
SimpliHOM
Bought with:
Kathy Lowe, DRE #01829767
CENTURY 21 Affiliated
Source: CRMLS,MLS#: SW25266923 Originating MLS: California Regional MLS
Originating MLS: California Regional MLSFacts & features
Interior
Bedrooms & bathrooms
- Bedrooms: 3
- Bathrooms: 3
- Full bathrooms: 2
- 1/2 bathrooms: 1
- Main level bathrooms: 1
Rooms
- Room types: Bedroom, Other, Dining Room
Bedroom
- Features: All Bedrooms Up
Bathroom
- Features: Bathtub, Closet, Dual Sinks, Separate Shower, Tub Shower, Walk-In Shower
Kitchen
- Features: Granite Counters, Kitchen Island
Other
- Features: Walk-In Closet(s)
Heating
- Central, Fireplace(s)
Cooling
- Central Air
Appliances
- Included: Built-In Range, Dishwasher, Gas Cooktop, Disposal, Gas Oven, Gas Range, Microwave
- Laundry: Electric Dryer Hookup, Gas Dryer Hookup, Inside, Upper Level
Features
- Ceiling Fan(s), Separate/Formal Dining Room, Granite Counters, Open Floorplan, All Bedrooms Up, Walk-In Closet(s)
- Has fireplace: Yes
- Fireplace features: Family Room
- Common walls with other units/homes: End Unit,No Common Walls
Interior area
- Total interior livable area: 1,636 sqft
Property
Parking
- Total spaces: 2
- Parking features: Door-Multi, Direct Access, Garage, RV Access/Parking
- Attached garage spaces: 2
Features
- Levels: Two
- Stories: 2
- Entry location: Street
- Pool features: Community, Association
- Has spa: Yes
- Spa features: Association, Community
- Has view: Yes
- View description: Mountain(s), Neighborhood, Peek-A-Boo
Lot
- Size: 3,049 Square Feet
- Features: Close to Clubhouse
Details
- Parcel number: 900510053
- Special conditions: Standard
Construction
Type & style
- Home type: SingleFamily
- Property subtype: Single Family Residence
Condition
- New construction: No
- Year built: 2005
Utilities & green energy
- Sewer: Public Sewer
- Water: Public
Community & HOA
Community
- Features: Street Lights, Suburban, Sidewalks, Pool
HOA
- Has HOA: Yes
- Amenities included: Maintenance Grounds, Maintenance Front Yard, Outdoor Cooking Area, Barbecue, Playground, Pool, Pets Allowed, RV Parking, Spa/Hot Tub
- HOA fee: $193 monthly
- HOA name: North Star Ranch
- HOA phone: 951-491-6866
Location
- Region: Murrieta
Financial & listing details
- Price per square foot: $329/sqft
- Tax assessed value: $379,272
- Annual tax amount: $6,498
- Date on market: 11/28/2025
- Cumulative days on market: 4 days
- Listing terms: Cash,Cash to New Loan,Conventional,1031 Exchange,FHA,VA Loan
Price history
| Date | Event | Price |
|---|---|---|
| 12/29/2025 | Sold | $539,000$329/sqft |
Source:  CRMLS #SW25266923 Report a problem CRMLS #SW25266923 Report a problem | ||
| 12/26/2025 | Pending sale | $539,000$329/sqft |
Source: CRMLS #SW25266923 Report a problem | ||
| 12/3/2025 | Contingent | $539,000$329/sqft |
Source: CRMLS #SW25266923 Report a problem | ||
| 11/28/2025 | Listed for sale | $539,000$329/sqft |
Source: CRMLS #SW25266923 Report a problem | ||
| 11/3/2025 | Listing removed | -- |
Source: Owner Report a problem | ||
| 10/24/2025 | Listed for sale | $539,000+58.5%$329/sqft |
Source: Owner Report a problem | ||
| 3/1/2024 | Listing removed | -- |
Source: Zillow Rentals Report a problem | ||
| 1/9/2024 | Listed for rent | $2,995$2/sqft |
Source: Zillow Rentals Report a problem | ||
| 6/7/2023 | Listing removed | -- |
Source: Zillow Rentals Report a problem | ||
| 5/31/2023 | Price change | $2,995-0.2%$2/sqft |
Source: Zillow Rentals Report a problem | ||
| 5/23/2023 | Listed for rent | $3,000$2/sqft |
Source: Zillow Rentals Report a problem | ||
| 3/28/2019 | Sold | $340,000$208/sqft |
Source: Public Record Report a problem | ||
| 3/6/2019 | Pending sale | $340,000$208/sqft |
Source: First Class Real Estate #PW19046022 Report a problem | ||
| 3/1/2019 | Listed for sale | $340,000+6.3%$208/sqft |
Source: First Class Real Estate #PW19046022 Report a problem | ||
| 10/13/2017 | Sold | $320,000+0%$196/sqft |
Source: Public Record Report a problem | ||
| 9/19/2017 | Pending sale | $319,990$196/sqft |
Source: Griffin Real Estate, Inc. #IG17184905 Report a problem | ||
| 8/18/2017 | Listed for sale | $319,990+1806.9%$196/sqft |
Source: Griffin Real Estate, Inc. #IG17184905 Report a problem | ||
| 6/9/2017 | Sold | $16,781-90.9%$10/sqft |
Source: Public Record Report a problem | ||
| 1/7/2011 | Sold | $185,000-47%$113/sqft |
Source: Public Record Report a problem | ||
| 8/18/2006 | Sold | $349,000$213/sqft |
Source: Public Record Report a problem | ||
Public tax history
| Year | Property taxes | Tax assessment |
|---|---|---|
| 2025 | $6,498 +11% | $379,272 +2% |
| 2024 | $5,853 +0.4% | $371,836 +2% |
| 2023 | $5,829 +3.1% | $364,546 +2% |
| 2022 | $5,652 -1.8% | $357,399 +2% |
| 2021 | $5,758 +1% | $350,392 +1% |
| 2020 | $5,700 | $346,800 +6.3% |
| 2019 | -- | $326,388 +2% |
| 2018 | $5,543 +27.3% | $319,990 +56.7% |
| 2017 | $4,353 | $204,216 +2% |
| 2016 | $4,353 -5.6% | $200,212 +1.5% |
| 2015 | $4,610 +2.2% | $197,207 +2% |
| 2014 | $4,511 | $193,346 +0.5% |
| 2013 | -- | $192,474 +2% |
| 2012 | -- | $188,700 +3.1% |
| 2011 | -- | $183,000 |
| 2010 | -- | $183,000 -10.3% |
| 2009 | -- | $204,000 -31.8% |
| 2008 | -- | $299,000 -14.3% |
| 2007 | -- | $349,000 +149.3% |
| 2006 | -- | $140,019 |
Find assessor info on the county website
Neighborhood: 92563
Nearby homes
- $538,6003 bd3 ba1.4k sqft37076 Ascella Ln, Murrieta, CA 92563Off Market

- $535,0003 bd3 ba1.7k sqft37100 Ascella Ln, Murrieta, CA 92563Sold
- $532,9003 bd2 ba1.6k sqft37060 Ascella Ln, Murrieta, CA 92563Off Market

- $515,9003 bd2 ba1.4k sqft37052 Ascella Ln, Murrieta, CA 92563Off Market
- $544,2003 bd2 ba1.8k sqft37084 Ascella Ln, Murrieta, CA 92563Off Market
- $543,8003 bd3 ba1.7k sqft37103 Ascella Ln, Murrieta, CA 92563Off Market
- $532,6003 bd2 ba1.7k sqft37092 Ascella Ln, Murrieta, CA 92563Off Market
- $547,6003 bd3 ba1.8k sqft37044 Ascella Ln, Murrieta, CA 92563Off Market
Nearby schools
GreatSchools rating
- 6/10Monte Vista Elementary SchoolGrades: K-5Distance: 0.7 mi
- 9/10Dorothy McElhinney Middle SchoolGrades: 6-8Distance: 2.2 mi
- 9/10Vista Murrieta High SchoolGrades: 9-12Distance: 2.1 mi
Schools provided by the listing agent
- Elementary: Monte Vista
- Middle: Dorothy Mcelhinney
- High: Vista
Source: CRMLS. This data may not be complete. We recommend contacting the local school district to confirm school assignments for this home.
Get a cash offer in 3 minutes
Find out how much your home could sell for in as little as 3 minutes with a no-obligation cash offer.
Estimated market value
$544,900
Get a cash offer in 3 minutes
Find out how much your home could sell for in as little as 3 minutes with a no-obligation cash offer.
Estimated market value
$544,900
- California
- Riverside County
- Murrieta
- 92563
- 37068 Ascella Ln
Nearby cities
Nearby zip codes
Other Murrieta Topics
