Skip main navigation
Sold
  • Price Unknown

    37069 Mill Run Ave, Geismar, LA 70734

    3beds
    1,911sqft
    Single Family Residence, Residential
    Built in 2003
    0.27 Acres Lot
    $331,400 Zestimate®
    $--/sqft
    $2,261 Estimated rent

    Home value

    $331,400

    $312,000 - $351,000

    $2,261/mo

    Zestimate® history
    Loading
    Loading...

    Owner options

    List your home for rent

    $2,261/mo

    Rent Zestimate®

    Find your next renter with Zillow Rental Manager. Plus, with online applications, you can quickly screen prospective tenants – for free.

    Learn more

    $2,261/mo

    Rent Zestimate®

    Refinance and save

    $475/mo

    Est. payment

    Refinancing to a lower rate could help reduce your monthly payments and save thousands over the life of the loan.

    See today's rates

    $475/mo

    Est. payment

    Explore your selling options

    Work with a Zillow partner agent

    Leverage their expertise and Zillow's premium Showcase listings to get your home seen by more buyers.

    Get started

    List with your own agent

    Get your home in front of millions of buyers by listing it on Zillow.

    Learn how to do it

    Sell it yourself

    Take full control of how buyers see your home on Zillow by listing For Sale by Owner (FSBO).

    List your home

    What's special

    Beautiful landscapingHuge fully fenced backyardMultiple outdoor living spacesDedicated officeUpdated kitchenLarge back porchNew carpet installed
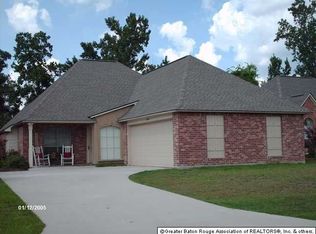
    This beautifully maintained custom built home offers 3 bedrooms, 2 baths, plus a dedicated office, all located in the highly sought after Old Mill subdivision within the Dutchtown School District. Thoughtfully updated and truly move-in ready, this home features a roof less than one year old and an HVAC system only three years old, providing peace of mind for years to come. Step inside to an open and inviting floor plan with a renovated primary bathroom, an updated kitchen complete with an island and pantry, and a spacious laundry room. The interior has been completely repainted, new carpet installed, and the home has been professionally deep cleaned. A gas and wood burning fireplace adds warmth and charm to the living space. Outdoors, enjoy beautiful landscaping and a huge fully fenced backyard, perfect for entertaining or relaxing. Multiple outdoor living spaces include a large back porch and an additional side porch. The third car garage offers excellent storage and includes a convenient half bath with direct access to the backyard. Exceptionally cared for and impeccably presented, this home is a rare find and will not last long. Schedule your private showing today.

    Zillow last checked:

    Listing updated:

    Listed by:

    Lisa Oliver,

    Compass - Perkins

    Bought with:

    Jesse Benedetto, 0995683419

    Pennant Real Estate

    Source: ROAM MLS,MLS#: 2026000855MLS Logo

    Facts & features

    Interior

    Bedrooms & bathrooms
    • Bedrooms: 3
    • Bathrooms: 2
    • Full bathrooms: 2
    Primary bedroom
    • Features: En Suite Bath, 2 Closets or More, Ceiling 9ft Plus, Ceiling Fan(s), Walk-In Closet(s), Split, Master Downstairs
    • Level: First
    • Area: 221
    • Dimensions: 17 x 13
    Bedroom 1
    • Level: First
    • Area: 143
    • Dimensions: 13 x 11
    Bedroom 2
    • Level: First
    • Area: 143
    • Dimensions: 13 x 11
    Primary bathroom
    • Features: Double Vanity, 2 Closets or More, Walk-In Closet(s), Separate Shower, Soaking Tub, Water Closet
    Dining room
    • Level: First
    • Area: 128.25
    Family room
    • Level: First
    • Area: 165
    • Dimensions: 11 x 15
    Kitchen
    • Features: Granite Counters, Kitchen Island, Pantry, Cabinets Custom Built
    Office
    • Level: First
    • Area: 32.5
    • Width: 5
    Heating
    • Central
    Cooling
    • Central Air
    Appliances
    • Included: Gas Cooktop, Dishwasher, Disposal, Microwave, Range/Oven, Self Cleaning Oven
    • Laundry: Laundry Room
    Features
    • Flooring: Carpet, Ceramic Tile, Wood
    • Number of fireplaces: 1
    Interior area
    • Total structure area: 2,637
    • Total interior livable area: 1,911 sqft

    Property

    Parking
    • Total spaces: 3
    • Parking features: 3 Cars Park, Garage, Driveway
    • Has garage: Yes
    Features
    • Stories: 1
    • Patio & porch: Covered
    • Fencing: Full,Wood
    Lot
    • Size: 0.27 Acres
    • Dimensions: 58 x 202
    • Features: Cul-De-Sac, Landscaped
    Details
    • Parcel number: 20014715
    • Special conditions: Standard

    Construction

    Type & style
    • Home type: SingleFamily
    • Architectural style: French
    • Property subtype: Single Family Residence, Residential
    Materials
    • Brick Siding, Stucco Siding, Other, Frame
    • Foundation: Slab
    • Roof: Shingle
    Condition
    • New construction: No
    • Year built: 2003

    Utilities & green energy

    • Gas: Atmos
    • Sewer: Public Sewer
    • Water: Public

    Community & neighborhood

    Community
    • Community features: Clubhouse, Pool
    Location
    • Region: Geismar
    • Subdivision: Old Mill

    HOA & financial

    HOA
    • Has HOA: Yes
    • HOA fee: $475 annually
    • Services included: Accounting, Maint Subd Entry HOA, Management

    Other

    Other facts
    • Listing terms: Cash,Conventional,FHA,FMHA/Rural Dev,VA Loan

    Price history

    DateEventPrice
    2/27/2026Sold--
    Source: ROAM MLS #2026000855 Report a problem
    1/21/2026Pending sale$350,000$183/sqft
    Source: ROAM MLS #2026000855 Report a problem
    1/15/2026Listed for sale$350,000$183/sqft
    Source: ROAM MLS #2026000855 Report a problem
    3/13/2003Sold--
    Source: Agent Provided Report a problem

    Public tax history

    YearProperty taxesTax assessment
    2025$2,481 -1.8%$24,790
    2024$2,527 +7.8%$24,790 +8%
    2023$2,345 +0%$22,950
    2022$2,345 +0%$22,950
    2021$2,344 +47.7%$22,950
    2020$1,587 -33.1%$22,950
    2019$2,370 +1.2%$22,950
    2018$2,343 +48.5%$22,950 +40.4%
    2017$1,577 +0%$16,350
    2015$1,577 -33%$16,350 -28.8%
    2014$2,354 $22,950
    2013$2,354 +1%$22,950
    2012$2,331 +22.8%$22,950 +22.9%
    2011$1,897 $18,670
    2010$1,897 $18,670
    2009$1,897 $18,670
    2008$1,897 +2.9%$18,670
    2007$1,844 +11.4%$18,670 +5.8%
    2005$1,655 +0.8%$17,640
    2004$1,642 +74.1%$17,640
    2003$944 $17,640

    Find assessor info on the county website

    Neighborhood: 70734

    Nearby schools

    GreatSchools rating
    Schools provided by the listing agent
    • District: Ascension Parish

    Source: ROAM MLS. This data may not be complete. We recommend contacting the local school district to confirm school assignments for this home.

    Get a cash offer in 3 minutes
    Find out how much your home could sell for in as little as 3 minutes with a no-obligation cash offer.
    Estimated market value
    $331,400
    Get a cash offer in 3 minutes
    Find out how much your home could sell for in as little as 3 minutes with a no-obligation cash offer.
    Estimated market value
    $331,400