Skip main navigation
Sold
  • Price Unknown

    3707 141st St, Lubbock, TX 79423

    4beds
    2,418sqft
    Single Family Residence, Residential
    Built in 2022
    8,712 Square Feet Lot
    $465,700 Zestimate®
    $--/sqft
    $3,012 Estimated rent

    Home value

    $465,700

    $428,000 - $503,000

    $3,012/mo

    Zestimate® history
    Loading
    Loading...

    Owner options

    List your home for rent

    $3,012/mo

    Rent Zestimate®

    Find your next renter with Zillow Rental Manager. Plus, with online applications, you can quickly screen prospective tenants – for free.

    Learn more

    $3,012/mo

    Rent Zestimate®

    Refinance and save

    $340/mo

    Est. payment

    Refinancing to a lower rate could help reduce your monthly payments and save thousands over the life of the loan.

    See today's rates

    $340/mo

    Est. payment

    Explore your selling options

    Work with a Zillow partner agent

    Leverage their expertise and Zillow's premium Showcase listings to get your home seen by more buyers.

    Get started

    List with your own agent

    Get your home in front of millions of buyers by listing it on Zillow.

    Learn how to do it

    Sell it yourself

    Take full control of how buyers see your home on Zillow by listing For Sale by Owner (FSBO).

    List your home

    What's special

    Stylish modern decorOpen floor planAmazing outdoor kitchenFormal dining roomBuilt-in fridgeElegant vinyl plank flooringQuartz countertops
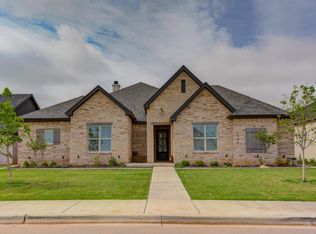
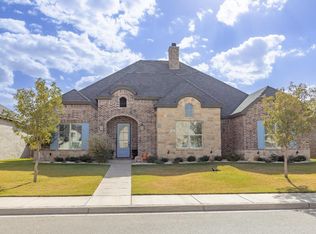
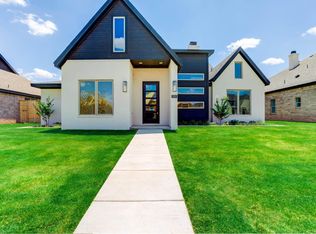
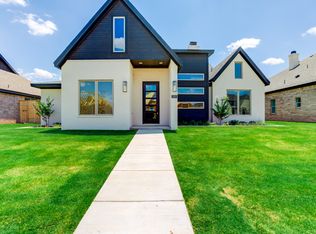
    Unlock up to $7,500 in FLEX CASH!! Discover the charm of this beautifully maintained 4-bedroom, 3-bathroom home, lovingly cared for by its original owner and showcasing the exceptional craftsmanship of Clearview Homes. As you walk through the door, you'll be captivated by the open floor plan, with its soaring ceilings and stylish modern decor. A formal dining room awaits, ideal for hosting gatherings. The kitchen is a chef's dream, basking in natural light, with quartz countertops on a generous island, a walk-in pantry, and ample storage. A handy mudroom equipped with lockers adds to the home's functionality. Retreat to the tranquil primary suite, offering double vanities, both a tub and shower, and two spacious closets. With two additional guest rooms, a secondary master or in-law suite, and another full bathroom, there's ample space for everyone. Step outside to enjoy a lovely front porch, perfect for savoring those serene West Texas nights, and be impressed by the amazing outdoor kitchen, ready to elevate your outdoor entertaining. Additional upgrades include elegant vinyl plank flooring and a built-in fridge. Conveniently positioned near shops, restaurants, schools, and the new LOOP, this property is an absolute must-see. Share this incredible opportunity with your clients today!

    Zillow last checked:

    Listing updated:

    Listed by:

    Kerri Schoonvelt TREC #0628720 806-777-7776,

    Keller Williams Realty

    Bought with:

    Misti Bray, TREC #0701789

    Platinum West Realty

    Source: LBMLS,MLS#: 202550751MLS Logo

    Facts & features

    Interior

    Bedrooms & bathrooms
    • Bedrooms: 4
    • Bathrooms: 3
    • Full bathrooms: 3
    Primary bedroom
    • Features: Carpet Flooring, Dressing Area(s)
    • Level: First
    Bedroom 1
    • Features: Carpet Flooring
    • Level: First
    Bedroom 3
    • Features: Carpet Flooring
    • Level: First
    Bedroom 4
    • Features: Carpet Flooring
    • Level: First
    Primary bathroom
    • Features: Double Vanity, Dressing Area(s), Isolated, Quartz Counters, Separate Shower/Tub, Ceramic Tile Flooring
    • Level: First
    Bathroom
    • Features: Quartz Counters, Ceramic Tile Flooring
    • Level: First
    Bathroom
    • Features: Quartz Counters, Ceramic Tile Flooring
    • Level: First
    Bathroom
    • Features: Quartz Counters, Ceramic Tile Flooring
    Dining room
    • Features: Luxury Vinyl Flooring
    • Level: First
    Kitchen
    • Features: Breakfast Bar, Luxury Vinyl Flooring, Quartz Counters, Wood Paint Cabinets
    • Level: First
    Laundry
    • Features: Luxury Vinyl Flooring
    • Level: First
    Living room
    • Features: Luxury Vinyl Flooring
    • Level: First
    Mud room
    • Features: Luxury Vinyl Flooring
    • Level: First
    Pantry
    • Features: Luxury Vinyl Flooring
    • Level: First
    Heating
    • Central, Fireplace(s), Natural Gas
    Cooling
    • Ceiling Fan(s), Central Air, Electric
    Appliances
    • Included: Dishwasher, Disposal, Exhaust Fan, Gas Cooktop, Microwave, Oven, Range Hood, Refrigerator, Stainless Steel Appliance(s), Water Softener Rented
    • Laundry: Electric Dryer Hookup, Inside, Laundry Room, Lower Level, Main Level, Sink, Washer Hookup
    Features
    • Breakfast Bar, Built-in Features, Cathedral Ceiling(s), Ceiling Fan(s), Double Vanity, Entrance Foyer, High Ceilings, High Speed Internet, His and Hers Closets, In-Law Floorplan, Kitchen Island, Open Floorplan, Pantry, Quartz Counters, Soaking Tub, Storage, Vaulted Ceiling(s), Walk-In Closet(s)
    • Flooring: Carpet, Tile, Vinyl
    • Windows: Blinds, Double Pane Windows
    • Number of fireplaces: 1
    Interior area
    • Total structure area: 2,418
    • Total interior livable area: 2,418 sqft
    • Finished area above ground: 2,418

    Property

    Parking
    • Total spaces: 2
    • Parking features: Alley Access, Attached, Concrete, Driveway, Garage, Garage Door Opener
    • Attached garage spaces: 2
    • Has uncovered spaces: Yes
    Features
    • Patio & porch: Covered, Front Porch, Patio, Porch
    • Exterior features: Barbecue, Built-in Barbecue, Outdoor Grill, Outdoor Kitchen, Private Yard
    • Fencing: Back Yard,Fenced,Front Yard,Gate,Privacy
    Lot
    • Size: 8,712 sqft
    Details
    • Parcel number: R332936
    • Special conditions: Standard

    Construction

    Type & style
    • Home type: SingleFamily
    • Property subtype: Single Family Residence, Residential
    Materials
    • Brick, Stone
    • Foundation: Slab
    • Roof: Composition
    Condition
    • New construction: No
    • Year built: 2022

    Utilities & green energy

    • Sewer: Public Sewer
    • Water: Public
    • Utilities for property: Electricity Available, Electricity Connected, Natural Gas Available, Natural Gas Connected, Sewer Available, Sewer Connected

    Community & neighborhood

    Security
    • Security features: Smoke Detector(s)
    Community
    • Community features: Park, Playground, Sidewalks
    Location
    • Region: Lubbock

    HOA & financial

    HOA
    • Has HOA: Yes
    • HOA fee: $340 annually
    • Amenities included: Landscaping, Playground
    • Services included: Maintenance Grounds

    Other

    Other facts
    • Listing terms: Cash,Conventional,FHA,VA Loan
    • Road surface type: Concrete

    Price history

    DateEventPrice
    4/15/2025Sold--
    Source: LBMLS #202550751 Report a problem
    3/15/2025Pending sale$459,900$190/sqft
    Source: LBMLS #202550751 Report a problem
    2/20/2025Listed for sale$459,900-0.4%$190/sqft
    Source: LBMLS #202550751 Report a problem
    2/13/2025Listing removed$461,900$191/sqft
    Source: LBMLS #202416989 Report a problem
    1/16/2025Price change$461,900-2.1%$191/sqft
    Source: LBMLS #202416989 Report a problem
    12/19/2024Listed for sale$472,000+5.4%$195/sqft
    Source: LBMLS #202416989 Report a problem
    6/9/2023Sold--
    Source: LBMLS #202301876 Report a problem
    5/5/2023Pending sale$447,800$185/sqft
    Source: LBMLS #202301876 Report a problem
    5/2/2023Contingent$447,800$185/sqft
    Source: LBMLS #202301876 Report a problem
    4/27/2023Listed for sale$447,800$185/sqft
    Source: LBMLS #202301876 Report a problem

    Public tax history

    YearProperty taxesTax assessment
    2025$9,481 +15%$458,201 +1%
    2024$8,243 -13.3%$453,587 +0.4%
    2023$9,506 -1%$451,736 +7.6%
    2022$9,599 +832.3%$419,726 +863.5%
    2021$1,030 -1.6%$43,561
    2020$1,047 -3.1%$43,561
    2019$1,080 --

    Find assessor info on the county website

    Neighborhood: 79423

    Nearby schools

    GreatSchools rating
    Schools provided by the listing agent
    • Elementary: Lubbock-Cooper Central
    • Middle: Lubbock-Cooper Bush
    • High: Liberty High School

    Source: LBMLS. This data may not be complete. We recommend contacting the local school district to confirm school assignments for this home.

    Sell for more on Zillow
    Get a Zillow Showcase℠ listing at no additional cost and you could sell for .
    $465,700
    2% more
    +$9,314
    With Zillow Showcase(estimated)
    $475,014