Skip main navigation
Sold for $1,450,000
  • $1,450,000

    3707 5th AVE SW, NAPLES, FL 34117

    4beds
    2,662sqft
    Single Family Residence
    Built in 2022
    2.73 Acres Lot
    $1,449,800 Zestimate®
    $545/sqft
    $5,458 Estimated rent

    Home value

    $1,449,800

    $1.30M - $1.61M

    $5,458/mo

    Zestimate® history
    Loading
    Loading...

    Owner options

    List your home for rent

    $5,458/mo

    Rent Zestimate®

    Find your next renter with Zillow Rental Manager. Plus, with online applications, you can quickly screen prospective tenants – for free.

    Learn more

    $5,458/mo

    Rent Zestimate®

    Refinance and save

    $9,503/mo

    Est. payment

    Refinancing to a lower rate could help reduce your monthly payments and save thousands over the life of the loan.

    See today's rates

    $9,503/mo

    Est. payment

    Explore your selling options

    Work with a Zillow partner agent

    Leverage their expertise and Zillow's premium Showcase listings to get your home seen by more buyers.

    Get started

    List with your own agent

    Get your home in front of millions of buyers by listing it on Zillow.

    Learn how to do it

    Sell it yourself

    Take full control of how buyers see your home on Zillow by listing For Sale by Owner (FSBO).

    List your home

    What's special

    Oversized islandDedicated denExpansive acreageWarm earthy tonesWhole-house reverse osmosis systemCustom fire pit areaChef-inspired kitchen
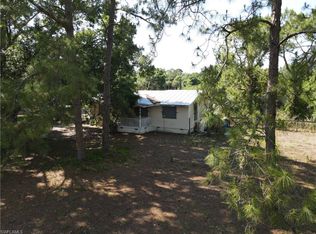
    Experience comfort, space, and privacy in highly coveted Weber Woods. Set on an impressive 2.73-acre 100% uplands homesite, this 4-bedroom plus den, 3-bath pool and spa home offers the perfect blend of country serenity and modern convenience in one of Naples’ most desirable estate-lot communities. A long paver driveway welcomes you home, creating a sense of arrival and privacy from the moment you enter the property. Inside, the residence features a spacious, open layout with warm, earthy tones and thoughtful upgrades throughout. The chef-inspired kitchen boasts an oversized island, solid wood cabinetry with plenty of pull out shelves, a butler’s pantry, and a layout ideal for both everyday living and entertaining. An extra-large dining area provides the perfect setting for gatherings of any size. The dedicated den offers flexibility for a home office, hobby room, or quiet retreat. The home is equipped with impact-resistant windows and doors, solid wood plantation shutters, and electric shades for added comfort and style. A whole-house reverse osmosis system, Generac generator, and two 500-gallon propane tanks provide peace of mind and self-sufficiency. Step outside to an extended screened lanai overlooking the sparkling salt-water pool and spa—already plumbed for a future summer kitchen—making outdoor living effortless. A custom fire pit area adds another inviting space to relax and enjoy the tranquil, country-like setting. The 3-car garage offers abundant storage, while the expansive acreage provides endless possibilities for gardening, pets, play areas, or future enhancements. Located in the heart of Weber Woods, this property delivers the rare combination of space, privacy, and convenience—just minutes from shopping, dining, top-rated schools, and Naples’ world-class beaches. A truly exceptional opportunity to enjoy estate-style living in a coveted Naples location.

    Zillow last checked:

    Listing updated:

    Listed by:

    Steve Moriconi 239-910-2167,

    Coldwell Banker Realty,

    Debbie Moriconi 239-878-8807,

    Coldwell Banker Realty

    Bought with:

    Mark Hobert, Jr

    John R Wood Properties

    Source: SWFLMLS,MLS#: 226004692MLS LogoOriginating MLS: Naples

    Facts & features

    Interior

    Bedrooms & bathrooms
    • Bedrooms: 4
    • Bathrooms: 3
    • Full bathrooms: 3
    Rooms
    • Room types: Den - Study, Great Room, Screened Lanai/Porch, 4 Bedrooms Plus Den
    Dining room
    • Features: Formal
    Kitchen
    • Features: Walk-In Pantry
    Heating
    • Central
    Cooling
    • Ceiling Fan(s), Central Air
    Appliances
    • Included: Dishwasher, Disposal, Dryer, Microwave, Range, Refrigerator/Freezer, Reverse Osmosis, Self Cleaning Oven, Washer, Water Treatment Owned
    • Laundry: Inside, Laundry Tub
    Features
    • Foyer, French Doors, Laundry Tub, Pantry, Volume Ceiling, Walk-In Closet(s), Window Coverings, Den - Study, Great Room, Laundry in Residence, Screened Lanai/Porch
    • Flooring: Tile
    • Doors: French Doors, Impact Resistant Doors
    • Windows: Window Coverings
    • Has fireplace: No
    Interior area
    • Total structure area: 3,293
    • Total interior livable area: 2,662 sqft

    Property

    Parking
    • Total spaces: 3
    • Parking features: Attached
    • Attached garage spaces: 3
    Features
    • Stories: 1
    • Patio & porch: Screened Lanai/Porch
    • Exterior features: Fire Pit, Outdoor Shower
    • Has private pool: Yes
    • Pool features: In Ground
    • Has spa: Yes
    • Spa features: Above Ground, Heated
    • Has view: Yes
    • View description: Trees/Woods
    • Waterfront features: None
    Lot
    • Size: 2.73 Acres
    • Features: Oversize
    Details
    • Parcel number: 36762400103
    • Other equipment: Generator

    Construction

    Type & style
    • Home type: SingleFamily
    • Architectural style: Ranch
    • Property subtype: Single Family Residence
    Materials
    • Block, Stucco
    • Foundation: Concrete Block
    • Roof: Shingle
    Condition
    • New construction: No
    • Year built: 2022

    Utilities & green energy

    • Gas: Propane
    • Sewer: Septic Tank
    • Water: Reverse Osmosis - Entire House

    Community & HOA

    Community
    • Features: Non-Gated
    • Security: Security System
    • Subdivision: WEBER WOODS
    HOA
    • Has HOA: No
    • Amenities included: None
    Location
    • Region: Naples

    Financial & listing details

    • Price per square foot: $545/sqft
    • Tax assessed value: $1,109,195
    • Annual tax amount: $8,377
    • Date on market: 1/29/2026
    • Lease term: Buyer Finance/Cash
    • Contingency: Financing

    Price history

    DateEventPrice
    10/6/2026Sold$1,450,000-6.4%$545/sqft
    Source: SWFLMLS #226004692 Report a problem
    8/21/2026Pending sale$1,549,000$582/sqft
    Source: SWFLMLS #226004692 Report a problem
    7/18/2026Price change$1,549,000-3.1%$582/sqft
    Source: SWFLMLS #226004692 Report a problem
    5/1/2026Price change$1,599,000-4.8%$601/sqft
    Source: SWFLMLS #226004692 Report a problem
    3/20/2026Price change$1,679,000-3.5%$631/sqft
    Source: SWFLMLS #226004692 Report a problem
    2/26/2026Price change$1,739,000-3.3%$653/sqft
    Source: SWFLMLS #226004692 Report a problem
    1/29/2026Listed for sale$1,799,000+799.5%$676/sqft
    Source: SWFLMLS #226004692 Report a problem
    2/22/2021Sold$200,000-64.4%$75/sqft
    Source: Public Record Report a problem
    4/17/2019Listing removed$562,000$211/sqft
    Source: Kaye Realty Inc. #218046964 Report a problem
    7/11/2018Listed for sale$562,000+251.3%$211/sqft
    Source: Kaye Realty Inc. #218046964 Report a problem
    5/4/2015Sold$160,000$60/sqft
    Source: Agent Provided Report a problem

    Public tax history

    YearProperty taxesTax assessment
    2025$8,983 +7.2%$870,406 +2.9%
    2024$8,378 +3.9%$845,876 +3%
    2023$8,060 +130.2%$821,239 +157.1%
    2022$3,502 +59.5%$319,410 +72.7%
    2021$2,195 +9.6%$184,952 +10%
    2020$2,003 +11.9%$168,138 +10%
    2019$1,790 +13.3%$152,853 +10%
    2018$1,580 $138,957 +9.9%
    2017$1,580 +9.1%$126,399 +6.4%
    2016$1,449 +6%$118,755
    2015$1,366 --
    Find assessor info on the county website

    Neighborhood: Golden Gate

    Nearby schools

    GreatSchools rating
    Sell for more on Zillow
    Get a Zillow Showcase℠ listing at no additional cost and you could sell for .
    $1,449,800
    2% more
    +$28,996
    With Zillow Showcase(estimated)

    $1,478,796

    Sell for more on Zillow
    Get a Zillow Showcase℠ listing at no additional cost and you could sell for .
    $1,449,800
    2% more
    +$28,996
    With Zillow Showcase(estimated)

    $1,478,796