Brick ranch. All 3 bedrooms have en suites bathrooms. Nice size office or a 4th bedroom possibility. Sunny atrium/porch will keep you warm in winters. Take note of the hot water heat system which is quiet and efficient plus central A/C. Cathedral ceilings. Fenced yard. Private courtyard.
Active
Price cut: $30K (10/2)
$345,000
3707 77th Street Ct, Moline, IL 61265
3beds
2,714sqft
Single Family Residence
Built in 1986
0.32 Acres Lot
$340,000 Zestimate®
$127/sqft
$-- HOA
What's special
Brick ranchFenced yardCathedral ceilingsPrivate courtyard
- 64 days
- 753
- 38
Zillow last checked:
Listing updated:
Listed by:
Wilhelmenia Clay 309-235-5452,
Grampp Realty
Source: MRED as distributed by MLS GRID,MLS#: 12719650
Facts & features
Interior
Bedrooms & bathrooms
- Bedrooms: 3
- Bathrooms: 3
- Full bathrooms: 3
Rooms
- Room types: Office
Primary bedroom
- Features: Flooring (Carpet), Window Treatments (Curtains/Drapes), Bathroom (Full)
- Level: Main
- Area: 204 Square Feet
- Dimensions: 12X17
Bedroom 2
- Features: Flooring (Carpet), Window Treatments (Curtains/Drapes)
- Level: Main
- Area: 144 Square Feet
- Dimensions: 12X12
Bedroom 3
- Features: Flooring (Carpet), Window Treatments (Curtains/Drapes)
- Level: Main
- Area: 228 Square Feet
- Dimensions: 12X19
Dining room
- Features: Flooring (Vinyl), Window Treatments (Curtains/Drapes)
- Level: Main
- Area: 187 Square Feet
- Dimensions: 11X17
Kitchen
- Features: Flooring (Luxury Vinyl), Window Treatments (Curtains/Drapes)
- Level: Main
- Area: 252 Square Feet
- Dimensions: 12X21
Laundry
- Level: Main
- Area: 48 Square Feet
- Dimensions: 6X8
Living room
- Features: Flooring (Carpet), Window Treatments (Curtains/Drapes)
- Level: Main
- Area: 391 Square Feet
- Dimensions: 17X23
Office
- Features: Flooring (Carpet)
- Level: Main
- Area: 180 Square Feet
- Dimensions: 12X15
Heating
- Natural Gas
Cooling
- Central Air
Appliances
- Included: Microwave, Refrigerator, Washer, Dryer, Cooktop, Oven
- Laundry: None
Features
- Basement: None
- Number of fireplaces: 1
- Fireplace features: Living Room
Interior area
- Total structure area: 2,714
- Total interior livable area: 2,714 sqft
Property
Accessibility
- Accessibility features: No Disability Access
Features
- Stories: 1
- Patio & porch: Patio
- Fencing: Fenced
Lot
- Size: 0.32 Acres
- Dimensions: 100x150
- Features: Level
Details
- Parcel number: 1712422001
- Special conditions: None
Construction
Type & style
- Home type: SingleFamily
- Property subtype: Single Family Residence
Materials
- Brick
- Roof: Asphalt
Condition
- New construction: No
- Year built: 1986
Utilities & green energy
- Electric: Circuit Breakers
- Sewer: Public Sewer
- Water: Public
Community & HOA
HOA
- Services included: None
Location
- Region: Moline
Financial & listing details
- Price per square foot: $127/sqft
- Tax assessed value: $329,580
- Annual tax amount: $8,001
- Date on market: 8/4/2026
- Ownership: Fee Simple
Estimated market value
$340,000
$323,000 - $357,000
$2,946/mo
Price history
| Date | Event | Price |
|---|---|---|
| 10/2/2026 | Price change | $345,000-8%$127/sqft |
Source:  MRED as distributed by MLS GRID #12719650 Report a problem MRED as distributed by MLS GRID #12719650 Report a problem | ||
| 10/1/2026 | Price change | $375,000-2.6%$138/sqft |
Source: MRED as distributed by MLS GRID #12719650 Report a problem | ||
| 8/23/2026 | Price change | $385,000-4.9%$142/sqft |
Source: MRED as distributed by MLS GRID #12719650 Report a problem | ||
| 8/4/2026 | Listed for sale | $405,000+35%$149/sqft |
Source: MRED as distributed by MLS GRID #12719650 Report a problem | ||
| 8/30/2021 | Sold | $299,900$111/sqft |
Source: MRED as distributed by MLS GRID #QC4223722 Report a problem | ||
Public tax history
| Year | Property taxes | Tax assessment |
|---|---|---|
| 2025 | $8,529 +5.4% | $109,860 +5.9% |
| 2024 | $8,089 +7.7% | $103,751 +8.6% |
| 2023 | $7,510 +3.7% | $95,535 +4.2% |
| 2022 | $7,243 -2.8% | $91,684 +4.6% |
| 2021 | $7,448 -1.9% | $87,652 +1.7% |
| 2020 | $7,591 +1% | $86,187 +1.6% |
| 2019 | $7,515 -1.1% | $84,829 -2% |
| 2018 | $7,598 +1.8% | $86,583 +1.6% |
| 2017 | $7,462 +2.9% | $85,220 +3.2% |
| 2016 | $7,255 +2.5% | $82,577 +2.3% |
| 2015 | $7,077 | $80,705 +9.3% |
| 2014 | -- | $73,862 |
| 2013 | -- | $73,862 -1.8% |
| 2012 | -- | $75,239 -2% |
| 2011 | -- | $76,775 |
| 2010 | -- | $76,775 +1% |
| 2008 | -- | $76,015 -2.1% |
| 2006 | -- | $77,670 -15.3% |
| 2005 | $7,487 +4.3% | $91,658 +3% |
| 2004 | $7,179 +0.7% | $88,988 +3% |
| 2003 | $7,129 +4.5% | $86,396 +4% |
| 2002 | $6,821 +3% | $83,073 +3.5% |
| 2001 | $6,620 +6.4% | $80,264 +5% |
| 2000 | $6,223 | $76,442 |
Find assessor info on the county website
Monthly payment
Est. payment
Payment breakdown
Explore the cost of this home by adjusting the details. Changes won't be saved.Climate risks
Neighborhood: Walton Hills
Nearby schools
Schools provided by the listing agent
- District: 40
Source: MRED as distributed by MLS GRID. This data may not be complete. We recommend contacting the local school district to confirm school assignments for this home.


Similar homes
- $319,0004 bd4 ba2k sqft3507 56th Street Ct, Moline, IL 61265Active
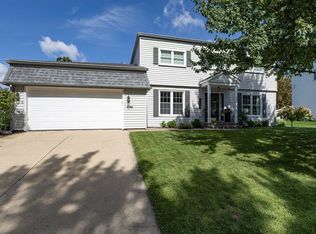 MLS ID #12753241, Becky Blackert, Mel Foster Co. Geneseo. MRED as distributed by MLS GRID
 - $349,9003 bd3 ba1.8k sqft4025 36th Avenue Ct, Moline, IL 61265Active
 MLS ID #12740478, Peggy Laud, NextHome QC Realty. MRED as distributed by MLS GRID
 - $389,0004 bd3 ba2.2k sqft933 22nd St, Moline, IL 61265Active
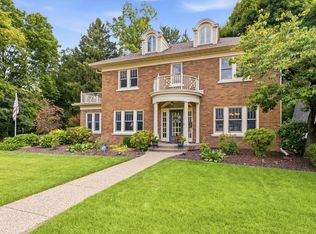 MLS ID #12716702, Ryan Van Daele, All City Realty. MRED as distributed by MLS GRID
 - $334,9003 bd4 ba2.4k sqft58 Douglas Dr, Coal Valley, IL 61240Active
 MLS ID #12708613, Jeremy Albrecht, Prestige Realty QC. MRED as distributed by MLS GRID
