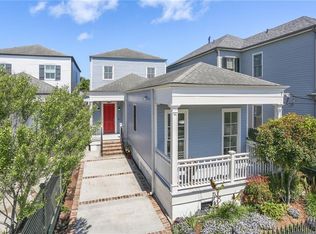
This stunning two-story custom-built Camelback-style home is located in a highly desirable Uptown New Orleans neighborhood, just blocks from Magazine Street, home to some of the city’s best shops, restaurants, and galleries. Situated in Flood Zone X, this property offers both charm and peace of mind.
The home features four bedrooms and three full baths, with a flexible floor plan that includes one bedroom on the first floor and three bedrooms upstairs. Pine wood floors throughout and high ceilings enhance the spacious, light-filled interior, while tile flooring in the bathrooms adds durability and style.
Designed for both everyday living and entertaining, the home boasts a spacious great room with surround sound that opens through French doors to a covered patio/porch, overlooking a beautifully landscaped, fully fenced backyard. A sprinkler system keeps the outdoor space lush year-round.
The chef’s kitchen is a standout, featuring quartz countertops, stainless steel appliances, and ample workspace. The refrigerator, washer, and dryer remain, making the home truly move-in ready.
The primary suite offers a private retreat with a walk-in closet and a luxurious bathroom. Additional highlights include new decorative shutters, off-street parking secured by a motorized wrought-iron gate, a security system, and full foam insulation beneath the home, providing energy efficiency and comfort.
This exceptional Uptown home seamlessly blends classic New Orleans character with modern amenities and an unbeatable location.
Closed
Price Unknown
3707 Annunciation St, New Orleans, LA 70115
4beds
2,270sqft
Single Family Residence
Built in 2016
3,049 Square Feet Lot
$740,900 Zestimate®
$--/sqft
$3,220 Estimated rent
Home value
$740,900
$689,000 - $793,000
$3,220/mo
Zestimate® history
Owner options
List your home for rent
$3,220/mo
Rent Zestimate®
Find your next renter with Zillow Rental Manager. Plus, with online applications, you can quickly screen prospective tenants – for free.
$3,220/mo
Rent Zestimate®
Refinance and save
Refinancing to a lower rate could help reduce your monthly payments and save thousands over the life of the loan.
Explore your selling options
Work with a Zillow partner agent
Leverage their expertise and Zillow's premium Showcase listings to get your home seen by more buyers.
Get startedList with your own agent
Get your home in front of millions of buyers by listing it on Zillow.
Learn how to do itSell it yourself
Take full control of how buyers see your home on Zillow by listing For Sale by Owner (FSBO).
List your homeWhat's special
Stainless steel appliancesPine wood floors throughoutHigh ceilingsSpacious light-filled interiorNew decorative shutters
Zillow last checked:
Listing updated:
Listed by:
LaNiece Schexnayder 504-362-1564,
Community RealEstate LLC
Bought with:
Russ Vegas
Blue Heron Realty
Source: GSREIN,MLS#: 2536331
Facts & features
Interior
Bedrooms & bathrooms
- Bedrooms: 4
- Bathrooms: 3
- Full bathrooms: 3
Primary bedroom
- Description: Flooring: Wood
- Level: Second
- Dimensions: 17.50 X 14.60
Bedroom
- Description: Flooring: Wood
- Level: First
- Dimensions: 11.30 X 12.11
Bedroom
- Description: Flooring: Wood
- Level: Second
- Dimensions: 14.70 X 13.50
Bedroom
- Description: Flooring: Wood
- Level: Second
- Dimensions: 16.10 X 15.00
Primary bathroom
- Description: Flooring: Marble
- Level: Second
- Dimensions: 11.50 X 7.10
Kitchen
- Description: Flooring: Wood
- Level: First
- Dimensions: 16 X 15.60
Living room
- Description: Flooring: Wood
- Level: First
- Dimensions: 16.90 X 16.90
Heating
- Has Heating (Unspecified Type)
Cooling
- Central Air, 1 Unit
Appliances
- Included: Cooktop, Dryer, Dishwasher, Microwave, Oven, Refrigerator, Wine Cooler, Washer
Features
- Attic, Ceiling Fan(s), Pull Down Attic Stairs, Stainless Steel Appliances, Wired for Sound
- Attic: Pull Down Stairs
- Has fireplace: No
- Fireplace features: None
Interior area
- Total structure area: 2,477
- Total interior livable area: 2,270 sqft
Property
Parking
- Total spaces: 1
- Parking features: Driveway, Off Street, One Space
- Has uncovered spaces: Yes
Features
- Levels: Two
- Stories: 2
- Patio & porch: Wood, Porch
- Exterior features: Fence, Sprinkler/Irrigation, Porch
- Pool features: None
Lot
- Size: 3,049 Square Feet
- Dimensions: 29.5 x 110
- Features: City Lot, Rectangular Lot
Details
- Additional structures: Shed(s)
- Parcel number: SQ 153
- Special conditions: None
Construction
Type & style
- Home type: SingleFamily
- Architectural style: Traditional
- Property subtype: Single Family Residence
Materials
- HardiPlank Type
- Foundation: Raised
- Roof: Shingle
Condition
- Excellent
- Year built: 2016
Utilities & green energy
- Sewer: Public Sewer
- Water: Public
Green energy
- Energy efficient items: Insulation, Windows
Community & HOA
Community
- Security: Security System, Fire Sprinkler System
HOA
- Has HOA: No
- HOA name: NO
Location
- Region: New Orleans
Financial & listing details
- Tax assessed value: $682,200
- Annual tax amount: $8,101
- Date on market: 1/3/2026
Price history
| Date | Event | Price |
|---|---|---|
| 3/6/2026 | Sold | -- |
Source:  GSREIN #2536331 Report a problem GSREIN #2536331 Report a problem | ||
| 1/26/2026 | Contingent | $750,000$330/sqft |
Source: GSREIN #2536331 Report a problem | ||
| 1/3/2026 | Listed for sale | $750,000+13.7%$330/sqft |
Source: GSREIN #2536331 Report a problem | ||
| 12/29/2022 | Sold | -- |
Source: GSREIN #2359915 Report a problem | ||
| 12/1/2022 | Contingent | $659,900$291/sqft |
Source: GSREIN #2359915 Report a problem | ||
| 11/9/2022 | Price change | $659,900-2.9%$291/sqft |
Source: GSREIN #2359915 Report a problem | ||
| 10/28/2022 | Price change | $679,900-2.9%$300/sqft |
Source: GSREIN #2359915 Report a problem | ||
| 10/23/2022 | Listed for sale | $699,900$308/sqft |
Source: GSREIN #2359915 Report a problem | ||
| 10/20/2022 | Pending sale | $699,900$308/sqft |
Source: GSREIN #2359915 Report a problem | ||
| 10/14/2022 | Listed for sale | $699,900-4%$308/sqft |
Source: GSREIN #2359915 Report a problem | ||
| 9/29/2022 | Contingent | $729,000$321/sqft |
Source: GSREIN #2359915 Report a problem | ||
| 9/12/2022 | Pending sale | $729,000$321/sqft |
Source: GSREIN #2359915 Report a problem | ||
| 9/9/2022 | Listed for sale | $729,000$321/sqft |
Source: GSREIN #2359915 Report a problem | ||
| 9/2/2016 | Sold | -- |
Source: Public Record Report a problem | ||
Public tax history
| Year | Property taxes | Tax assessment |
|---|---|---|
| 2026 | $8,101 | $68,220 |
| 2025 | $8,101 -1.5% | $68,220 |
| 2024 | $8,222 +11.5% | $68,220 +15.2% |
| 2023 | $7,375 -8.8% | $59,220 +4.5% |
| 2022 | $8,087 -6.4% | $56,660 -4.3% |
| 2021 | $8,641 +4.2% | $59,220 +5.4% |
| 2020 | $8,296 -2.2% | $56,160 |
| 2019 | $8,485 +13.9% | $56,160 |
| 2018 | $7,449 | $56,160 |
| 2017 | $7,449 -1.9% | $56,160 +1074.9% |
| 2016 | $7,595 | $4,780 |
Find assessor info on the county website
Neighborhood: East Riverside
Nearby homes
- $615,9003 bd2 ba1.7k sqft3701 Annunciation St, New Orleans, LA 70115Off Market
- $--3 bd4 ba2.4k sqft3709 Annunciation St, New Orleans, LA 70115Sold
- $--3,190 Square Feet3723 Annunciation, New Orleans, LA 70115Off Market
- $--3 bd4 ba2.3k sqft3711 Annunciation St, New Orleans, LA 70115Sold

- $539,900-- bd-- ba1.6k sqft814 Amelia St, New Orleans, LA 70115Off Market
- $853,5004 bd3 ba2.5k sqft3717 Annunciation St, New Orleans, LA 70115Off Market
- $460,400-- bd-- ba2.1k sqft3667 Annunciation St, New Orleans, LA 70115Off Market
- $515,7002 bd2 ba1.7k sqft3700 Laurel St, New Orleans, LA 70115Off Market
Nearby schools
GreatSchools rating
- 7/10Benjamin Franklin Elementary Math And ScienceGrades: PK-8Distance: 1.4 mi
- 2/10Rooted SchoolGrades: 9-10Distance: 0.7 mi
- 8/10Mary McLeod Bethune Elementary School of Literature & TechnologyGrades: PK-8Distance: 5.6 mi
Schools provided by the listing agent
- Elementary: NOLAPS
- Middle: NOLAPS
- High: NOLAPS
Source: GSREIN. This data may not be complete. We recommend contacting the local school district to confirm school assignments for this home.
Get a cash offer in 3 minutes
Find out how much your home could sell for in as little as 3 minutes with a no-obligation cash offer.
Estimated market value
$740,900
Get a cash offer in 3 minutes
Find out how much your home could sell for in as little as 3 minutes with a no-obligation cash offer.
Estimated market value
$740,900
- Louisiana
- Orleans Parish
- New Orleans
- 70115
- East Riverside
- 3707 Annunciation St
Nearby cities
Nearby neighborhoods
Nearby zip codes
Other New Orleans Topics
