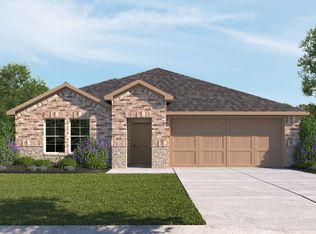
** MOVE IN READY HOME** The Texoma plan is a two-story home offering approximately 2,452 sq. ft of living space across 4 bedrooms, 2.5 baths, and 2 car garage tandem. Walk through the long entry to the perfect kitchen, that includes granite countertops, stainless steel appliances, and an open concept floorplan. The downstairs primary suite features an attractive primary bath with a walk-in shower and large walk-in closet. The upstairs game room and open to below floorplan are built standard. Upstairs you will find 3 secondary bedrooms, 1.5 baths along with a game room. This home includes Covered Patio, full yard irrigation and sod, as well as our HOME IS CONNECTED base package which includes the Alexa Voice control, Front Doorbell, Front Door Deadbolt Lock, Home Hub, Light Switch, and Thermostat. (Prices, plans, dimensions, specifications, features, incentives, and availability are subject to change without notice obligation) *Images and 3D tours is for illustration only and options may vary from home as built.
This property is not currently displayed as for sale or rent on Zillow. This may be different from what's on other websites or public sources.