Skip main navigation
Sold for $915,000
Street View
  • $915,000

    3707 Carmichael Dr, Punta Gorda, FL 33950

    3beds
    2,564sqft
    Single Family Residence
    Built in 1998
    0.26 Acres Lot
    $941,500 Zestimate®
    $357/sqft
    $4,436 Estimated rent

    Home value

    $941,500

    $866,000 - $1.03M

    $4,436/mo

    Zestimate® history
    Loading
    Loading...

    Owner options

    List your home for rent

    $4,436/mo

    Rent Zestimate®

    Find your next renter with Zillow Rental Manager. Plus, with online applications, you can quickly screen prospective tenants – for free.

    Learn more

    $4,436/mo

    Rent Zestimate®

    Refinance and save

    $6,078/mo

    Est. payment

    Refinancing to a lower rate could help reduce your monthly payments and save thousands over the life of the loan.

    See today's rates

    $6,078/mo

    Est. payment

    Explore your selling options

    Work with a Zillow partner agent

    Leverage their expertise and Zillow's premium Showcase listings to get your home seen by more buyers.

    Get started

    List with your own agent

    Get your home in front of millions of buyers by listing it on Zillow.

    Learn how to do it

    Sell it yourself

    Take full control of how buyers see your home on Zillow by listing For Sale by Owner (FSBO).

    List your home

    What's special

    Public boardwalkElectric fireplaceClassic elegancePool lightDining roomDual skylightsPool-side bedrooms
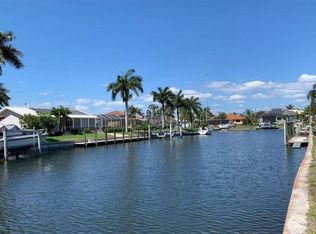
    Classic elegance and in less than 15 minutes from your dock you’re in the open waters of beautiful Charlotte Harbor via the Ponce de Leon Park inlet. This custom 1998 PGI Homes, Inc. home has 3 large bedrooms, 2 full baths (the large guest bath also has direct access to the pool area). There’s a huge den with double glass-paned doors at the foyer which has crown molding and built-in book shelves. There’s a formal dining room and living room with soaring cathedral ceilings and dual skylights for natural lighting and an electric fireplace (also plumbed for propane). The seller was told that the soaring coral rock fireplace surround wall is from some of the last coral legally taken from Key West reefs. The lanai summer kitchen has a sink and an electric grill. There’s a great view from the living room through the lanai across the pool & spa to your 70’ + concrete dock and boat lift. The dock has light, power and water. The 3-car garage is nearly 1,000 square feet (plenty of room for your toys), and has storage closets with additional attic storage available. There's also a wheelchair lift and a service door to the rear side yard. There are hurricane shutters for the entire home with a combination of accordion shutters, opaque shutters, and rolldown shutters for the lanai and pool-side bedrooms, dining room and den & front entry making storm prep easy and quick. The oversized screened pool enclosure was repaired and rescreened in the spring of 2023; a new pool pump was added in 2020. The pool / spa heat pump was added in 2019 and the pool light was replaced in February of 2021. The dishwasher, convection air-fryer microwave / hood-fan and range were added in April of 2023. Saint Andrews South Country Club is passed by on the way to this beautiful home. Fishermen’s Village is approximately 2.5 miles away and historic downtown Punta Gorda with its shopping and numerous restaurants is less than 3.5 miles from your door step. The new Sunseeker Resort is opening in December 2023 adding an additional 19 restaurants to the area and a public boardwalk and various other amenities only 4.5 miles away. Check out the photography for more room specific details. Note that all furniture, art and decorative figurines as seen on site are available to the buyer with the exception of the framed bird paintings in the den.

    Zillow last checked:

    Listing updated:

    Listed by:

    Dan Bussey 941-628-9590,

    FIVE STAR REALTY OF CHARLOTTE 941-637-6116

    Bought with:

    Luke Andreae, 3056380

    RE/MAX HARBOR REALTY

    Source: Stellar MLS,MLS#: C7481158MLS LogoOriginating MLS: Port Charlotte

    Facts & features

    Interior

    Bedrooms & bathrooms
    • Bedrooms: 3
    • Bathrooms: 2
    • Full bathrooms: 2
    Primary bedroom
    • Description: Room7
    • Features: Ceiling Fan(s), Walk-In Closet(s)
    • Level: First
    • Dimensions: 24x13.5
    Bedroom 2
    • Description: Room10
    • Features: Ceiling Fan(s)
    • Level: First
    • Dimensions: 16x12
    Bedroom 3
    • Description: Room11
    • Features: Ceiling Fan(s)
    • Level: First
    • Dimensions: 15x11
    Primary bathroom
    • Description: Room8
    • Features: Ceiling Fan(s), Window/Skylight in Bath, Dual Sinks
    • Level: First
    • Dimensions: 15x11
    Bathroom 2
    • Description: Room9
    • Level: First
    • Dimensions: 6x10
    Balcony porch lanai
    • Description: Room13
    • Features: Ceiling Fan(s)
    • Level: First
    • Dimensions: 17x9.5
    Den
    • Description: Room2
    • Features: Ceiling Fan(s)
    • Level: First
    • Dimensions: 14x15
    Dinette
    • Description: Room6
    • Level: First
    • Dimensions: 12x9.5
    Dining room
    • Description: Room4
    • Level: First
    • Dimensions: 11.5x10
    Foyer
    • Description: Room1
    • Level: First
    • Dimensions: 8.5x7
    Kitchen
    • Description: Room5
    • Features: Ceiling Fan(s)
    • Level: First
    • Dimensions: 11.5x14.5
    Laundry
    • Description: Room12
    • Level: First
    • Dimensions: 8x7
    Living room
    • Description: Room3
    • Features: Ceiling Fan(s)
    • Level: First
    • Dimensions: 20x25
    Heating
    • Central, Electric
    Cooling
    • Central Air
    Appliances
    • Included: Convection Oven, Disposal, Dryer, Electric Water Heater, Exhaust Fan, Microwave, Range, Range Hood, Refrigerator, Washer, Water Filtration System, Water Purifier, Water Softener
    • Laundry: Inside, Laundry Room
    Features
    • Cathedral Ceiling(s), Ceiling Fan(s), Crown Molding, Eating Space In Kitchen, High Ceilings, Open Floorplan, Other, Thermostat, Vaulted Ceiling(s), Walk-In Closet(s)
    • Flooring: Carpet, Ceramic Tile
    • Doors: Outdoor Kitchen, Sliding Doors
    • Windows: Drapes, Window Treatments, Skylight(s), Hurricane Shutters
    • Has fireplace: Yes
    • Fireplace features: Electric, Living Room
    Interior area
    • Total structure area: 3,857
    • Total interior livable area: 2,564 sqft

    Property

    Parking
    • Total spaces: 3
    • Parking features: Driveway, Garage Door Opener, Oversized
    • Attached garage spaces: 3
    • Has uncovered spaces: Yes
    • Details: Garage Dimensions: 38x26
    Accessibility
    • Accessibility features: Exterior Wheelchair Lift
    Features
    • Levels: One
    • Stories: 1
    • Patio & porch: Covered, Front Porch, Patio, Rear Porch, Screened
    • Exterior features: Irrigation System, Outdoor Kitchen, Private Mailbox, Rain Gutters, Sidewalk, Storage
    • Has private pool: Yes
    • Pool features: Gunite, Heated, In Ground, Lighting, Tile
    • Has spa: Yes
    • Spa features: Heated, In Ground
    • Has view: Yes
    • View description: Pool, Water, Canal
    • Has water view: Yes
    • Water view: Water,Canal
    • Waterfront features: Waterfront, Canal - Saltwater, Saltwater Canal Access, Bridges - No Fixed Bridges, Lift, No Wake Zone, Sailboat Water, Seawall
    Lot
    • Size: 0.26 Acres
    • Dimensions: 95 x 120
    • Features: Flood Insurance Required, FloodZone, City Lot, Landscaped, Level, Oversized Lot
    • Residential vegetation: Mature Landscaping, Trees/Landscaped
    Details
    • Parcel number: 412223126009
    • Zoning: GS-3.5
    • Special conditions: None

    Construction

    Type & style
    • Home type: SingleFamily
    • Architectural style: Florida,Key West,Ranch
    • Property subtype: Single Family Residence
    Materials
    • Block, Stucco
    • Foundation: Stem Wall
    • Roof: Tile
    Condition
    • Completed
    • New construction: No
    • Year built: 1998
    Details
    • Builder name: PGI Homes

    Utilities & green energy

    • Sewer: Public Sewer
    • Water: Public
    • Utilities for property: Cable Connected, Electricity Connected, Fire Hydrant, Public, Sewer Connected, Street Lights, Water Connected

    Community & HOA

    Community
    • Features: Community Boat Ramp, Public Boat Ramp, Water Access, Waterfront, Golf, Park, Wheelchair Access
    • Security: Closed Circuit Camera(s), Fire Alarm, Security System, Security System Owned, Smoke Detector(s)
    • Pet fee: $0 monthly
    • Subdivision: PUNTA GORDA ISLES SEC 12
    HOA
    • Has HOA: Yes
    • Amenities included: Tennis Court(s), Wheelchair Access
    • Services included: Recreational Facilities
    • HOA fee: $12 monthly
    Location
    • Region: Punta Gorda

    Financial & listing details

    • Price per square foot: $357/sqft
    • Tax assessed value: $890,326
    • Annual tax amount: $8,945
    • Date on market: 9/26/2023
    • Cumulative days on market: 57 days
    • Listing terms: Cash,Conventional,VA Loan
    • Ownership: Fee Simple
    • Total actual rent: 0
    • Electric utility on property: Yes
    • Road surface type: Paved, Asphalt

    Price history

    DateEventPrice
    1/16/2024Sold$915,000-4.6%$357/sqft
    Source: Stellar MLS #C7481158 Report a problem
    12/8/2023Pending sale$959,000$374/sqft
    Source: Stellar MLS #C7481158 Report a problem
    12/1/2023Price change$959,000-8.7%$374/sqft
    Source: Stellar MLS #C7481158 Report a problem
    10/24/2023Listed for sale$1,049,900$409/sqft
    Source: Stellar MLS #C7481158 Report a problem
    10/8/2023Pending sale$1,049,900$409/sqft
    Source: Stellar MLS #C7481158 Report a problem
    9/26/2023Listed for sale$1,049,900+1079.7%$409/sqft
    Source: Stellar MLS #C7481158 Report a problem
    12/31/1997Sold$89,000$35/sqft
    Source: Public Record Report a problem

    Public tax history

    YearProperty taxesTax assessment
    2025$9,179 +0.2%$517,116 -0.8%
    2024$9,164 +2.5%$521,174 +3%
    2023$8,945 +3.2%$505,994 +3%
    2022$8,668 +4.1%$491,256 +3%
    2021$8,324 +4.7%$476,948 +1.4%
    2020$7,951 -0.1%$470,363 +2.3%
    2019$7,956 +7.8%$459,788 +1.9%
    2018$7,381 $451,215 +2.1%
    2017$7,381 +2%$441,934 +2.1%
    2016$7,239 +0.1%$432,844 +0.7%
    2015$7,230 -1%$429,835 +0.8%
    2014$7,300 +8.3%$426,424 +3.2%
    2013$6,741 +2.2%$413,099 -3.1%
    2012$6,596 +0.2%$426,471
    2011$6,584 -1.1%$426,471 +1.5%
    2010$6,657 +8.3%$420,168 +2.5%
    2009$6,149 $409,900 +17.9%
    2005-- $347,583 +1.9%
    2004-- $341,102
    2003-- $341,102 +2.4%
    2002$5,396 +0.7%$333,107 +1.6%
    2001$5,358 +2.7%$327,861 +3%
    2000$5,217 $318,312
    Find assessor info on the county website

    Neighborhood: 33950

    Nearby schools

    GreatSchools rating
    Schools provided by the listing agent
    • Elementary: Sallie Jones Elementary
    • Middle: Punta Gorda Middle
    • High: Charlotte High

    Source: Stellar MLS. This data may not be complete. We recommend contacting the local school district to confirm school assignments for this home.

    Get a cash offer in 3 minutes
    Find out how much your home could sell for in as little as 3 minutes with a no-obligation cash offer.
    Estimated market value
    $941,500
    Get a cash offer in 3 minutes
    Find out how much your home could sell for in as little as 3 minutes with a no-obligation cash offer.
    Estimated market value
    $941,500