Welcome to this charming 3-bedroom, 3-bathroom home nestled in the picturesque Carolina Colours community in New Bern. Step inside and be greeted by the inviting open floor plan that creates a seamless flow from room to room, perfect for both daily living and entertaining.
The split bedroom layout ensures privacy and comfort for all residents and guests. The spacious master suite offers a peaceful retreat, complete with an ensuite bathroom for added convenience. Two additional bedrooms provide ample space for family members plus your own home office.
One of the highlights of this home is the large laundry room, making household chores a breeze with a wall of cabinets. Second is the large bonus room with full bath. Make it a guest room or anything you need a extra space for.
Not only is this home thoughtfully designed, but it has also been exceptionally clean and meticulously maintained, reflecting pride of ownership. From gleaming floors to spotless surfaces, every corner exudes a sense of care and attention to detail.
Experience the warmth and comfort of this well-appointed home in Carolina Colours, where modern amenities meet a cozy atmosphere, creating the perfect setting for cherished memories to be made.
Sold for $525,000
$525,000
3707 Cerise Circle, New Bern, NC 28562
3beds
2,450sqft
Single Family Residence
Built in 2007
0.46 Acres Lot
$530,000 Zestimate®
$214/sqft
$2,622 Estimated rent
Home value
$530,000
$482,000 - $583,000
$2,622/mo
Zestimate® history
Owner options
List your home for rent
$2,622/mo
Rent Zestimate®
Find your next renter with Zillow Rental Manager. Plus, with online applications, you can quickly screen prospective tenants – for free.
$2,622/mo
Rent Zestimate®
Refinance and save
$3,129/mo
Est. payment
Refinancing to a lower rate could help reduce your monthly payments and save thousands over the life of the loan.
$3,129/mo
Est. payment
Explore your selling options
Work with a Zillow partner agent
Leverage their expertise and Zillow's premium Showcase listings to get your home seen by more buyers.
Get startedList with your own agent
Get your home in front of millions of buyers by listing it on Zillow.
Learn how to do itSell it yourself
Take full control of how buyers see your home on Zillow by listing For Sale by Owner (FSBO).
List your homeWhat's special
Gleaming floorsSpacious master suiteOpen floor planSplit bedroom layoutLarge laundry roomEnsuite bathroomWall of cabinets
Zillow last checked:
Listing updated:
Listed by:
MARGIE DUNN 252-637-0618,
NEUSE REALTY, INC
Bought with:
MARGIE DUNN, 200185
NEUSE REALTY, INC
Source: Hive MLS,MLS#: 100459119 Originating MLS: Neuse River Region Association of Realtors
Originating MLS: Neuse River Region Association of RealtorsFacts & features
Interior
Bedrooms & bathrooms
- Bedrooms: 3
- Bathrooms: 3
- Full bathrooms: 3
Rooms
- Room types: Dining Room, Living Room, Kitchen, Breakfast Nook, Master Bedroom, Bathroom 1, Office, Bedroom 2, Bedroom 3, Laundry, Bonus Room, Other
Primary bedroom
- Level: Main
- Dimensions: 13.8 x 18.3
Bedroom 2
- Level: Main
- Dimensions: 12 x 11.3
Bedroom 3
- Level: Main
- Dimensions: 12 x 11.7
Bathroom 1
- Description: private with dual vanity
- Level: Main
- Dimensions: 10.7 x 13.7
Bonus room
- Description: with private bathroom
- Level: Upper
- Dimensions: 15.3 x 12.9
Breakfast nook
- Description: open
- Level: Main
- Dimensions: 10 x 9.1
Dining room
- Description: open dining
- Level: Main
- Dimensions: 11.8 x 11
Kitchen
- Description: partially open
- Level: Main
- Dimensions: 12 x 11
Laundry
- Description: Lots of storage cabinets
- Level: Main
- Dimensions: 10 x 6.8
Living room
- Description: open living
- Level: Main
- Dimensions: 16.3 x 14
Office
- Description: on the front of the house
- Level: Main
- Dimensions: 12 x 12.5
Other
- Description: garage
- Level: Main
- Dimensions: 24 x 22
Heating
- Fireplace(s), Forced Air, Zoned, Other
Cooling
- Central Air, Heat Pump
Appliances
- Included: Electric Cooktop, Built-In Microwave, Washer, Self Cleaning Oven, Refrigerator, Range, Dryer, Dishwasher
Features
- Master Downstairs, Walk-in Closet(s), High Ceilings, Entrance Foyer, Whole-Home Generator, Bookcases, Ceiling Fan(s), Walk-in Shower, Blinds/Shades, Gas Log, Walk-In Closet(s)
- Flooring: Carpet, Tile, Wood
- Windows: Thermal Windows
- Basement: None
- Attic: Walk-In
- Has fireplace: Yes
- Fireplace features: Gas Log
Interior area
- Total structure area: 2,450
- Total interior livable area: 2,450 sqft
Property
Parking
- Total spaces: 2
- Parking features: Garage Faces Front, On Street, Concrete, Garage Door Opener, On Site, Paved
Features
- Levels: One
- Stories: 1
- Patio & porch: Open, Enclosed, Patio, Porch
- Fencing: None
Lot
- Size: 0.46 Acres
- Dimensions: 273 x 93 x 255 x 98
Details
- Parcel number: 710412005
- Zoning: R8
- Special conditions: Standard
- Other equipment: Generator
Construction
Type & style
- Home type: SingleFamily
- Property subtype: Single Family Residence
Materials
- Block, Brick Veneer, Vinyl Siding
- Foundation: Block, Crawl Space
- Roof: Architectural Shingle
Condition
- New construction: No
- Year built: 2007
Utilities & green energy
- Sewer: Public Sewer
- Water: Public
- Utilities for property: Natural Gas Connected, Sewer Available, Water Available
Community & HOA
Community
- Security: Security System
- Subdivision: Carolina Colours
HOA
- Has HOA: Yes
- Amenities included: Clubhouse, Pool, Dog Park, Fitness Center, Golf Course, Maintenance Common Areas, Pickleball, Picnic Area, Playground, RV/Boat Storage, Sidewalks, Street Lights, Tennis Court(s)
- HOA fee: $1,460 monthly
- HOA name: Carolina Corlours
- HOA phone: 252-636-3700
Location
- Region: New Bern
Financial & listing details
- Price per square foot: $214/sqft
- Tax assessed value: $504,620
- Annual tax amount: $4,222
- Date on market: 10/16/2025
- Cumulative days on market: 1 day
- Listing agreement: Exclusive Right To Sell
- Listing terms: Cash,Conventional,FHA,USDA Loan,VA Loan
- Road surface type: Paved
Price history
| Date | Event | Price |
|---|---|---|
| 1/14/2025 | Sold | $525,000$214/sqft |
Source:  Hive MLS #100459119 Report a problem Hive MLS #100459119 Report a problem | ||
| 8/2/2024 | Pending sale | $525,000$214/sqft |
Source: Hive MLS #100459119 Report a problem | ||
| 8/2/2024 | Listed for sale | $525,000$214/sqft |
Source: Hive MLS #100459119 Report a problem | ||
Public tax history
| Year | Property taxes | Tax assessment |
|---|---|---|
| 2025 | $4,285 | $472,490 -6.4% |
| 2024 | $4,285 +1.5% | $504,620 |
| 2023 | $4,222 | $504,620 +35.5% |
| 2022 | -- | $372,350 |
| 2021 | $3,941 | $372,350 |
| 2020 | -- | $372,350 |
| 2019 | -- | $372,350 |
| 2018 | -- | $372,350 |
| 2017 | -- | $372,350 -6.1% |
| 2016 | -- | $396,560 |
| 2015 | -- | $396,560 |
| 2014 | -- | $396,560 +350.6% |
| 2013 | -- | $88,000 |
| 2012 | -- | $88,000 |
| 2011 | -- | $88,000 |
| 2010 | -- | $88,000 +50.4% |
| 2009 | -- | $58,500 |
| 2008 | -- | $58,500 |
Find assessor info on the county website
Neighborhood: 28562
Nearby homes
- $604,2003 bd2 ba2.1k sqft3709 Cerise Cir, New Bern, NC 28562Off Market
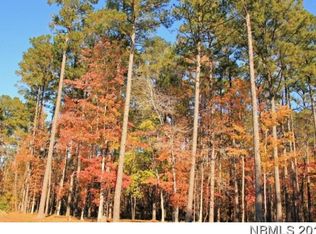
- $433,9500.46 Acres3705 Cerise Cir, New Bern, NC 28562Off Market
- $611,2003 bd3 ba2.6k sqft3711 Cerise Cir, New Bern, NC 28562Off Market
- $679,2003 bd3 ba2.4k sqft3703 Cerise Cir, New Bern, NC 28562Off Market
- $571,5003 bd2 ba1.5k sqft3713 Cerise Cir, New Bern, NC 28562Off Market
- $797,1003 bd2 ba3.3k sqft3701 Cerise Cir, New Bern, NC 28562Off Market
- $440,6002 bd2 ba1.7k sqft3715 Cerise Cir, New Bern, NC 28562Off Market
- $611,3100.96 Acres3710 Cerise Cir, New Bern, NC 28562Off Market
Nearby schools
GreatSchools rating
- 7/10Creekside ElementaryGrades: K-5Distance: 1.4 mi
- 9/10Grover C Fields MiddleGrades: 6-8Distance: 7.8 mi
- 3/10New Bern HighGrades: 9-12Distance: 8.7 mi
Schools provided by the listing agent
- Elementary: Creekside Elementary School
- Middle: Grover C.Fields
- High: New Bern
Source: Hive MLS. This data may not be complete. We recommend contacting the local school district to confirm school assignments for this home.
Get a cash offer in 3 minutes
Find out how much your home could sell for in as little as 3 minutes with a no-obligation cash offer.
Estimated market value
$530,000
Get a cash offer in 3 minutes
Find out how much your home could sell for in as little as 3 minutes with a no-obligation cash offer.
Estimated market value
$530,000
- North Carolina
- Craven County
- New Bern
- 28562
- 3707 Cerise Circle
Nearby cities
Nearby neighborhoods
Nearby zip codes
Other New Bern Topics
