Skip main navigation
Sold for $414,505
  • $414,505

    3707 Cessna Way W, Wilson, NC 27896

    3beds
    2,251sqft
    Single Family Residence
    Built in 2024
    5,662.8 Square Feet Lot
    $398,800 Zestimate®
    $184/sqft
    $2,357 Estimated rent

    Home value

    $398,800

    $311,000 - $510,000

    $2,357/mo

    Zestimate® history
    Loading
    Loading...

    Owner options

    List your home for rent

    $2,357/mo

    Rent Zestimate®

    Find your next renter with Zillow Rental Manager. Plus, with online applications, you can quickly screen prospective tenants – for free.

    Learn more

    $2,357/mo

    Rent Zestimate®

    Refinance and save

    $3,123/mo

    Est. payment

    Refinancing to a lower rate could help reduce your monthly payments and save thousands over the life of the loan.

    See today's rates

    $3,123/mo

    Est. payment

    Explore your selling options

    Work with a Zillow partner agent

    Leverage their expertise and Zillow's premium Showcase listings to get your home seen by more buyers.

    Get started

    List with your own agent

    Get your home in front of millions of buyers by listing it on Zillow.

    Learn how to do it

    Sell it yourself

    Take full control of how buyers see your home on Zillow by listing For Sale by Owner (FSBO).

    List your home

    What's special

    Tray ceilingWalk in tiled showerLarge kitchen islandGranite countertopsWalk in closetDouble bowl vanityGarden tub
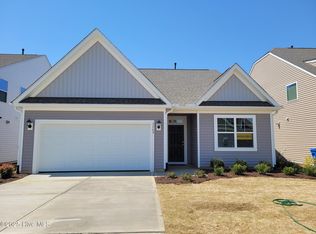
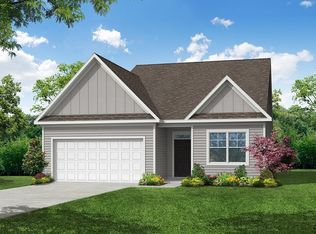
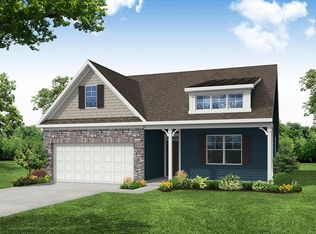
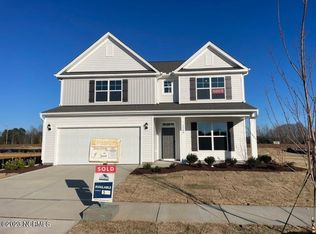
    Walk in and have your socks knocked off at a 2 story living room!! This 2 car garage, 3 bedroom, 2.5 bath home is a show stopper! Formal dining room with wainscotting, EVP in downstairs living spaces, granite countertops, large kitchen island, white cabinets, Primary suite on the first floor, with tray ceiling, garden tub, walk in tiled shower, double bowl vanity, and walk in closet, 2nd floor loft space great for hanging out, 2 spacious additional bedrooms and a full bath with granite countertops, grilling patio off the back for the perfect summer nights! Don't miss this showstopper!! As low as 5.5% interest rate with preferred lender if close by August 31st!!

    Zillow last checked:

    Listing updated:

    Listed by:

    Amanda Capel 919-270-2496,

    Eastwood Construction

    Bought with:

    A Non Member

    A Non Member

    Source: Hive MLS,MLS#: 100434427MLS LogoOriginating MLS: Wilson Board of Realtors

    Facts & features

    Interior

    Bedrooms & bathrooms
    • Bedrooms: 3
    • Bathrooms: 3
    • Full bathrooms: 2
    • 1/2 bathrooms: 1
    Primary bedroom
    • Level: First
    • Dimensions: 14.6 x 16
    Bedroom 2
    • Level: Second
    • Dimensions: 14.5 x 13.6
    Bedroom 3
    • Level: Second
    • Dimensions: 12.2 x 12
    Breakfast nook
    • Level: First
    • Length: 1010.9
    Dining room
    • Level: First
    • Dimensions: 12.6 x 12
    Family room
    • Level: First
    • Dimensions: 14.5 x 21.1
    Kitchen
    • Level: First
    • Dimensions: 12.1 x 13.6
    Other
    • Description: Loft
    • Level: Second
    • Dimensions: 14.5 x 12
    Heating
    • Heat Pump, Natural Gas
    Cooling
    • Central Air
    Features
    • Master Downstairs, Walk-in Closet(s), Vaulted Ceiling(s), Tray Ceiling(s), High Ceilings, Kitchen Island, Walk-in Shower, Walk-In Closet(s)
    • Has fireplace: No
    Interior area
    • Total structure area: 2,251
    • Total interior livable area: 2,251 sqft

    Property

    Parking
    • Total spaces: 2
    • Parking features: Garage Faces Front, Concrete
    • Attached garage spaces: 2
    Features
    • Levels: Two
    • Stories: 2
    • Patio & porch: Patio
    • Fencing: None
    Lot
    • Size: 5,662 sqft
    • Dimensions: 51 x 108 x 51 x 108
    Details
    • Parcel number: 3702477219
    • Zoning: Residential
    • Special conditions: Standard

    Construction

    Type & style
    • Home type: SingleFamily
    • Property subtype: Single Family Residence
    Materials
    • Vinyl Siding, Wood Frame
    • Foundation: Slab
    • Roof: Shingle
    Condition
    • New construction: Yes
    • Year built: 2024

    Utilities & green energy

    • Utilities for property: Natural Gas Connected

    Community & neighborhood

    Security
    • Security features: Smoke Detector(s)
    Location
    • Region: Wilson
    • Subdivision: 1158 Place

    HOA & financial

    HOA
    • Has HOA: Yes
    • HOA fee: $600 annually
    • Amenities included: Maintenance Common Areas, Sidewalks
    • Association name: Elite Management
    • Association phone: 919-233-7660

    Other

    Other facts
    • Listing agreement: Exclusive Right To Sell
    • Listing terms: Cash,Conventional,FHA,USDA Loan,VA Loan
    • Road surface type: Paved

    Price history

    DateEventPrice
    1/14/2025Sold$414,505+0.1%$184/sqft
    Source: Hive MLS #100434427 Report a problem
    10/31/2024Sold$413,905-0.1%$184/sqft
    Source: Doorify MLS #10018790 Report a problem
    8/24/2024Pending sale$414,505$184/sqft
    Source: Hive MLS #100434427 Report a problem
    5/1/2024Price change$414,505+0.7%$184/sqft
    Source: Hive MLS #100434427 Report a problem
    4/3/2024Price change$411,505-1.4%$183/sqft
    Source: Doorify MLS #10018790 Report a problem
    3/22/2024Listed for sale$417,205$185/sqft
    Source: Hive MLS #100434427 Report a problem

    Public tax history

    Tax history is unavailable.

    Neighborhood: 27896

    Nearby schools

    GreatSchools rating
    Schools provided by the listing agent
    • Elementary: Jones
    • Middle: Forest Hills
    • High: Hunt High

    Source: Hive MLS. This data may not be complete. We recommend contacting the local school district to confirm school assignments for this home.

    Get a cash offer in 3 minutes
    Find out how much your home could sell for in as little as 3 minutes with a no-obligation cash offer.
    Estimated market value
    $398,800
    Get a cash offer in 3 minutes
    Find out how much your home could sell for in as little as 3 minutes with a no-obligation cash offer.
    Estimated market value
    $398,800