Welcome to this beautifully designed four-story brick townhome, offering generous living spaces, stylish finishes, and plenty of room to spread out. The impressive two-level primary suite features a builder-optioned loft, creating the perfect private retreat, along with a luxurious primary bath complete with a dual-head Roman shower. The heart of the home is the stunning kitchen, featuring rich espresso cabinetry, sleek linear chrome hardware, contrasting granite countertops, stainless steel appliances, double wall ovens, and a five-burner gas cooktop. Just off the kitchen, the dining area makes a statement with a striking stacked-stone accent wall, while the separate living area and convenient powder room complete this level. The entry level provides direct access to the two-car garage and includes a bright home office with French doors, a laundry room, and an additional bonus room with a bathroom rough-in. Upstairs, you'll find the spacious primary suite along with two generously sized bedrooms and a shared full bath featuring a low-barrier shower and dual vanity. Plumbing is already in place for a potential fourth bathroom on the entry level, offering an excellent opportunity for future expansion and added convenience. Enjoy outdoor living and entertaining on the expansive rear deck, complete with a luxury retractable awning and plenty of space for full-sized outdoor furniture. A two-car attached garage and driveway pad provide additional convenience. Ideally located near Dakota Crossing Shopping Center, this home offers easy access to a wide selection of shopping, dining, and everyday conveniences, with Route 50 and the Baltimore-Washington Parkway just minutes away. Seller prefers Universal Title.
For sale
$699,990
3707 Commodore Joshua Barney Dr NE, Washington, DC 20018
3beds
2,438sqft
Townhouse
Built in 2013
1,611 Square Feet Lot
$689,600 Zestimate®
$287/sqft
$135/mo HOA
What's special
Stylish finishesTwo-car attached garageLaundry roomDriveway padTwo generously sized bedroomsFour-story brick townhomeImpressive two-level primary suite
- 8 days
- 218
- 14
Likely to sell faster than
Zillow last checked:
Listing updated:
Listed by:
Melissa Ebong 202-415-8405,
Keller Williams Capital Properties
Source: Bright MLS,MLS#: DCDC2280078
Facts & features
Interior
Bedrooms & bathrooms
- Bedrooms: 3
- Bathrooms: 3
- Full bathrooms: 2
- 1/2 bathrooms: 1
- Main level bathrooms: 1
Basement
- Area: 880
Heating
- Forced Air, Natural Gas
Cooling
- Central Air, Electric
Appliances
- Included: Gas Water Heater
Features
- Has basement: No
- Has fireplace: No
Interior area
- Total structure area: 2,688
- Total interior livable area: 2,438 sqft
- Finished area above ground: 1,808
- Finished area below ground: 630
Property
Parking
- Total spaces: 2
- Parking features: Garage Faces Rear, Attached
- Attached garage spaces: 2
Accessibility
- Accessibility features: >84" Garage Door
Features
- Levels: Three
- Stories: 3
- Pool features: None
Lot
- Size: 1,611 Square Feet
- Features: Chillum-Urban Land Complex
Details
- Additional structures: Above Grade, Below Grade
- Parcel number: 4327//0929
- Zoning: R
- Special conditions: Standard
Construction
Type & style
- Home type: Townhouse
- Architectural style: Traditional
- Property subtype: Townhouse
Materials
- Brick
- Foundation: Slab
Condition
- New construction: No
- Year built: 2013
Utilities & green energy
- Sewer: Public Sewer
- Water: Public
Community & HOA
Community
- Subdivision: Fort Lincoln
HOA
- Has HOA: Yes
- HOA fee: $135 monthly
Location
- Region: Washington
Financial & listing details
- Price per square foot: $287/sqft
- Tax assessed value: $716,160
- Annual tax amount: $5,797
- Date on market: 8/29/2026
- Listing agreement: Exclusive Agency
- Ownership: Fee Simple
Estimated market value
$689,600
$655,000 - $724,000
$4,337/mo
Price history
| Date | Event | Price |
|---|---|---|
| 8/29/2026 | Listed for sale | $699,990-2.1%$287/sqft |
Source:  Bright MLS #DCDC2280078 Report a problem Bright MLS #DCDC2280078 Report a problem | ||
| 6/26/2024 | Sold | $715,000$293/sqft |
Source: Bright MLS #DCDC2143326 Report a problem | ||
| 6/13/2024 | Pending sale | $715,000+2.1%$293/sqft |
Source: Bright MLS #DCDC2143326 Report a problem | ||
| 6/13/2024 | Listed for sale | $700,000-2.1%$287/sqft |
Source: Bright MLS #DCDC2143326 Report a problem | ||
| 2/1/2022 | Sold | $715,000+2.2%$293/sqft |
Source: Bright MLS #DCDC2021238 Report a problem | ||
| 12/31/2021 | Pending sale | $699,500$287/sqft |
Source: Bright MLS #DCDC2021238 Report a problem | ||
| 12/1/2021 | Listed for sale | $699,500+42.9%$287/sqft |
Source: Bright MLS #DCDC2021238 Report a problem | ||
| 12/13/2013 | Sold | $489,590$201/sqft |
Source: Public Record Report a problem | ||
Public tax history
| Year | Property taxes | Tax assessment |
|---|---|---|
| 2025 | $5,808 +16.6% | $698,940 +1.5% |
| 2024 | $4,982 +4.7% | $688,360 +4.6% |
| 2023 | $4,756 +6.7% | $658,280 +6.7% |
| 2022 | $4,456 +6.4% | $616,660 +5.9% |
| 2021 | $4,189 +0.3% | $582,470 +2.7% |
| 2020 | $4,177 +2.3% | $567,070 +2.4% |
| 2018 | $4,085 +5.7% | $553,900 +5.1% |
| 2017 | $3,864 +5.3% | $527,070 +4.7% |
| 2016 | $3,670 +9.4% | $503,490 +8% |
| 2015 | $3,354 +184.5% | $466,010 +236% |
| 2014 | $1,179 | $138,710 |
Find assessor info on the county website
Monthly payment
Est. payment
Payment breakdown
Explore the cost of this home by adjusting the details. Changes won't be saved.Climate risks
Neighborhood: Fort Lincoln
Nearby schools
Schools provided by the listing agent
- High: Bladensburg
- District: District Of Columbia Public Schools
Source: Bright MLS. This data may not be complete. We recommend contacting the local school district to confirm school assignments for this home.
- $673,5003 bd2 ba1.7k sqft3709 Commodore Joshua Barney Dr NE, Washington, DC 20018Off Market
- $614,7003 bd2 ba1.7k sqft3705 Commodore Joshua Barney Dr NE, Washington, DC 20018Off Market
- $675,0003 bd3 ba2.3k sqft3711 Commodore Joshua Barney Dr NE, Washington, DC 20018Off Market
- $646,9004 bd3 ba2.3k sqft3703 Commodore Joshua Barney Dr NE, Washington, DC 20018Off Market
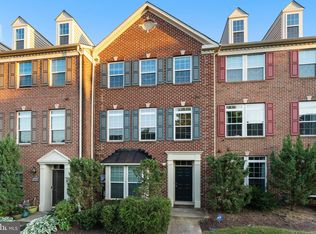
Similar homes
- $695,0003 bd4 ba2.2k sqft2637 Patricia Roberts Harris Pl NE, Washington, DC 20018For Sale
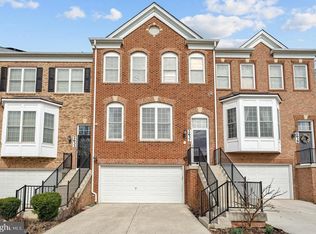
 MLS ID #DCDC2272606, Khaneisha Pagan, KW Metro Center. Bright MLS
 - $649,5003 bd4 ba1.5k sqft3801 Commodore Joshua Barney Dr NE, Washington, DC 20018For Sale
 MLS ID #DCDC2271096, Alex Londono, CENTURY 21 New Millennium. Bright MLS
 - $830,0003 bd4 ba2.4k sqft2502 18th St NE, Washington, DC 20018For Sale
 MLS ID #DCDC2278634, Lonnie Whitehead II, KW Metro Center. Bright MLS
 - $599,0004 bd4 ba2.4k sqft1778 W St SE, Washington, DC 20020For Sale
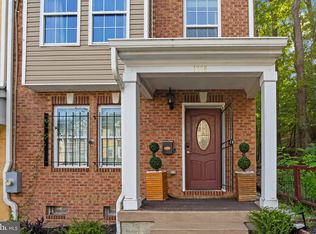 MLS ID #DCDC2279670, Eric Nicholson, TTR Sotheby's International Realty. Bright MLS
 - $575,0003 bd5 ba2k sqft5626 Little Branch Run, Hyattsville, MD 20782For SaleMLS ID #MDPG2216750, Kevin Hughes, Compass. Bright MLS
- $730,0003 bd1 ba1.3k sqft903 K St NE, Washington, DC 20002For SaleMLS ID #DCDC2262088, Deidre Paige, Keller Williams Capital Properties. Bright MLS
- $774,9004 bd3 ba1.5k sqft4509 12th St NE, Washington, DC 20017For SaleMLS ID #DCDC2264670, Jill Judge, Real Broker, LLC. Bright MLS
- $599,0003 bd3 ba1.3k sqftBrookland, Washington, DC 20017For SaleMLS ID #DCDC2273556, Jacob Abbott, Berkshire Hathaway HomeServices PenFed Realty. Bright MLS
- $679,0005 bd5 ba3.3k sqft8223 Miner St, Greenbelt, MD 20770For SaleMLS ID #MDPG2214540, Tamika Johnson, RE/MAX United Real Estate. Bright MLS
- $875,0004 bd4 ba2.1k sqft4917 4th St NW, Washington, DC 20011For SaleMLS ID #DCDC2272574, Grace Buck, Compass. Bright MLS
- $794,0004 bd5 ba3.2k sqft4312 Hayes St NE, Washington, DC 20019New ConstructionMLS ID #DCDC2268766, Chelsea Traylor, Redfin Corp. Bright MLS
- $695,0003 bd4 ba1.8k sqft2802 Dart Dr, Alexandria, VA 22306For SaleMLS ID #VAFX2326952, Tania Gonda, Weichert, REALTORS. Bright MLS
- $625,0004 bd4 ba1.9k sqft8305 Cunningham Dr, College Park, MD 20740For SaleMLS ID #MDPG2216236, Sharon McCraney, Long & Foster Real Estate, Inc.. Bright MLS
- $891,9006 bd5 ba3.3k sqft4037 22nd St NE, Washington, DC 20018For SaleMLS ID #DCDC2261744, Yvonne Lee, Keller Williams Capital Properties. Bright MLS
- $680,0003 bd4 ba2.7k sqft3450 Heron Glen Way, Laurel, MD 20724For SaleMLS ID #MDAA2152922, Sharetta Jones, Cummings & Co. Realtors. Bright MLS
- $699,0003 bd4 ba1.8k sqft583 Shorthorn Way, Rockville, MD 20850For SaleMLS ID #MDMC2251696, Matt Kasun, Pearson Smith Realty, LLC. Bright MLS
- $725,0004 bd5 ba3.2k sqft2907 Bluebells Ct, Gambrills, MD 21054For SaleMLS ID #MDAA2154164, Sarah Garza, Compass. Bright MLS
- $475,0003 bd3 ba2.2k sqft3218 15th Pl SE, Washington, DC 20020For SaleMLS ID #DCDC2266262, Hillary Nash, RLAH @properties. Bright MLS
- $669,0002 bd3 ba1.5k sqftMclean Gardens Condominium, Washington, DC 20016For SaleMLS ID #DCDC2277484, Ben Dursch, Coldwell Banker Realty - Washington. Bright MLS
- $585,5203 bd3 ba2.1k sqft16713 Saint Chesley Ave, Bowie, MD 20716New ConstructionMLS ID #MDPG2218054, Danielle Wallace, SM Brokerage, LLC. Bright MLS
