Skip main navigation
Closed
  • Listing Provided by: Berkshire Hathaway HomeServices Select Properties
    Bought with: Worth Clark Realty
    $139,900

    3707 Coronado Dr, Alton, IL 62002

    4beds
    1,137sqft
    Single Family Residence
    Built in 1945
    7,300.66 Square Feet Lot
    $143,100 Zestimate®
    $123/sqft
    $1,263 Estimated rent

    Home value

    $143,100

    $129,000 - $159,000

    $1,263/mo

    Zestimate® history
    Loading
    Loading...

    Owner options

    List your home for rent

    $1,263/mo

    Rent Zestimate®

    Find your next renter with Zillow Rental Manager. Plus, with online applications, you can quickly screen prospective tenants – for free.

    Learn more

    $1,263/mo

    Rent Zestimate®

    Refinance and save

    $1,009/mo

    Est. payment

    Refinancing to a lower rate could help reduce your monthly payments and save thousands over the life of the loan.

    See today's rates

    $1,009/mo

    Est. payment

    Explore your selling options

    Work with a Zillow partner agent

    Leverage their expertise and Zillow's premium Showcase listings to get your home seen by more buyers.

    Get started

    List with your own agent

    Get your home in front of millions of buyers by listing it on Zillow.

    Learn how to do it

    Sell it yourself

    Take full control of how buyers see your home on Zillow by listing For Sale by Owner (FSBO).

    List your home

    What's special

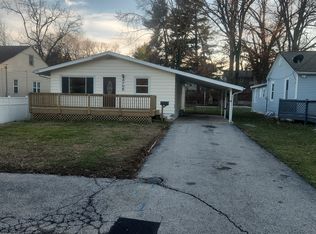
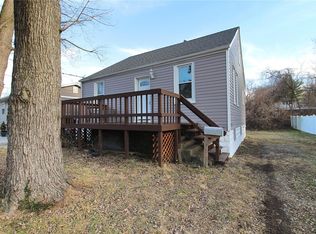
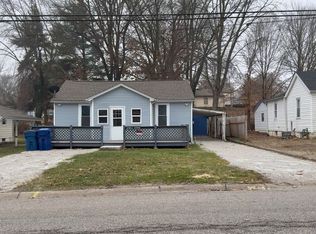
    Separate fenced pet areaPrivacy vinyl fenced yardLimestone walking pathPractical yet charming kitchenFreshly painted cabinetsNewer fixturesSeveral beautiful perennials
    TAKE A LOOK at this updated 4 bedroom 1 bath home in the close knit community of the Milton Rd area in Alton IL. There's so much this property offers! Inside you'll find a spacious living room, separate dining area with coffee station, and freshly painted cabinets in the practical yet charming kitchen. Main level also includes 2 Bedrooms and Full bathroom with newer fixtures and sliding barn door. Two additional rooms with sizeable closet space occupy the upper level. Front deck is new in 2025 along with the front roof. Heading out back the huge deck is the perfect size for your grill and plenty of seating. Inside the privacy vinyl fenced yard is a large shed perfect for a hobbyist, gardener or used as a workshop. The backyard also showcases a separate deck by the shed, limestone walking path, a separate fenced pet area, and several beautiful perennials just waiting to bloom this Spring. HVAC and water heater are newer (within 5 years). Termite treatment done! HVAC service done! Seller to provide occupancy and a 1 year home warranty for buyer's peace of mind. I'd love to walk you through it so you can see how this home feels in person.

    Zillow last checked:

    Listing updated:

    Listing Provided by:

    Carrie S Stone 618-225-2070,

    Berkshire Hathaway HomeServices Select Properties

    Bought with:

    Lindsey West, 475204665

    Worth Clark Realty

    Source: MARIS,MLS#: 25081445MLS LogoOriginating MLS: Southwestern Illinois Board of REALTORS

    Facts & features

    Interior

    Bedrooms & bathrooms
    • Bedrooms: 4
    • Bathrooms: 1
    • Full bathrooms: 1
    • Main level bathrooms: 1
    • Main level bedrooms: 2
    Bedroom
    • Features: Floor Covering: Luxury Vinyl Plank
    • Level: Main
    • Area: 154
    • Dimensions: 11x14
    Bedroom 2
    • Features: Floor Covering: Luxury Vinyl Plank
    • Level: Main
    • Area: 121
    • Dimensions: 11x11
    Bedroom 3
    • Features: Floor Covering: Carpeting
    • Level: Upper
    • Area: 121
    • Dimensions: 11x11
    Bedroom 4
    • Features: Floor Covering: Carpeting
    • Level: Upper
    • Area: 143
    • Dimensions: 11x13
    Bathroom
    • Features: Floor Covering: Luxury Vinyl Plank
    • Level: Main
    • Area: 36
    • Dimensions: 6x6
    Kitchen
    • Description: Kitchen/Dining Combo
    • Features: Floor Covering: Luxury Vinyl Plank
    • Level: Main
    • Area: 266
    • Dimensions: 14x19
    Living room
    • Features: Floor Covering: Luxury Vinyl Plank
    • Level: Main
    • Area: 168
    • Dimensions: 12x14
    Heating
    • Forced Air, Natural Gas
    Cooling
    • Ceiling Fan(s), Central Air, Electric
    Appliances
    • Included: Dishwasher, Microwave, Gas Range, Refrigerator
    • Laundry: In Basement, Electric Dryer Hookup
    Features
    • Ceiling Fan(s), Kitchen/Dining Room Combo, Pantry
    • Flooring: Carpet, Simulated Wood, Tile
    • Doors: Panel Door(s), Sliding Doors
    • Windows: Insulated Windows, Tilt-In Windows
    • Basement: Block,Full,Unfinished
    • Has fireplace: No
    • Fireplace features: None
    Interior area
    • Total structure area: 1,137
    • Total interior livable area: 1,137 sqft
    • Finished area above ground: 1,137
    • Finished area below ground: 0

    Property

    Parking
    • Parking features: Gravel
    Features
    • Levels: One and One Half
    • Patio & porch: Deck
    • Pool features: None
    • Fencing: Back Yard,Fenced,Privacy,Vinyl
    Lot
    • Size: 7,300 sqft
    • Dimensions: 50 x 146
    • Features: Back Yard, Front Yard, Level, Near Public Transit
    Details
    • Additional structures: Shed(s), Workshop
    • Parcel number: 232080818305020
    • Special conditions: Standard

    Construction

    Type & style
    • Home type: SingleFamily
    • Architectural style: Bungalow
    • Property subtype: Single Family Residence
    Materials
    • Vinyl Siding
    • Foundation: Block
    • Roof: Architectural Shingle
    Condition
    • Year built: 1945
    Details
    • Warranty included: Yes

    Utilities & green energy

    • Electric: Ameren
    • Sewer: Public Sewer
    • Water: Public
    • Utilities for property: Electricity Connected

    Community & neighborhood

    Security
    • Security features: Carbon Monoxide Detector(s), Smoke Detector(s)
    Location
    • Region: Alton
    • Subdivision: Beilsmith Sub

    Other

    Other facts
    • Listing terms: Cash,Conventional,FHA,VA Loan

    Price history

    DateEventPrice
    3/10/2026Sold$139,900$123/sqft
    Source: MARIS #25081445 Report a problem
    2/9/2026Pending sale$139,900$123/sqft
    Source: MARIS #25081445 Report a problem
    1/21/2026Listed for sale$139,900$123/sqft
    Source: MARIS #25081445 Report a problem
    1/2/2026Pending sale$139,900$123/sqft
    Source: Berkshire Hathaway HomeServices Select Properties #25081445 Report a problem
    1/2/2026Contingent$139,900$123/sqft
    Source: MARIS #25081445 Report a problem
    12/26/2025Price change$139,900+210.9%$123/sqft
    Source: MARIS #25081445 Report a problem
    11/22/2023Pending sale$45,000$40/sqft
    Source: MARIS #23051889 Report a problem
    11/21/2023Sold$45,000$40/sqft
    Source: MARIS #23051889 Report a problem
    11/2/2023Contingent$45,000$40/sqft
    Source: MARIS #23051889 Report a problem
    10/28/2023Listed for sale$45,000$40/sqft
    Source: MARIS #23051889 Report a problem
    10/26/2023Pending sale$45,000$40/sqft
    Source: MARIS #23051889 Report a problem
    9/19/2023Price change$45,000-34.8%$40/sqft
    Source: MARIS #23051889 Report a problem
    9/6/2023Price change$69,000-12.7%$61/sqft
    Source: MARIS #23051889 Report a problem
    8/28/2023Listed for sale$79,000$69/sqft
    Source: MARIS #23051889 Report a problem

    Public tax history

    YearProperty taxesTax assessment
    2024$2,461 +6.4%$30,270 +10.8%
    2023$2,312 +40.8%$27,330 +10.6%
    2022$1,641 +4.1%$24,710 +6.4%
    2021$1,578 +3.7%$23,220 +3.7%
    2020$1,521 -2.5%$22,390 +2.3%
    2019$1,559 $21,880 +2.7%
    2018-- $21,310
    2017$1,481 +6.2%$21,310
    2016$1,394 $21,310
    2015$1,394 $21,310
    2014$1,394 $21,310 -2.6%
    2013$1,394 $21,890 -5%
    2012-- $23,040 -2.9%
    2011-- $23,740 -0.9%
    2010-- $23,960 +1.7%
    2009-- $23,550 +8.8%
    2007-- $21,650 +1.5%
    2005-- $21,320 +10.9%
    2004$1,199 +10.2%$19,230 +5.7%
    2003$1,088 +1.5%$18,200 +4%
    2002$1,073 $17,500 +5.4%
    2001-- $16,600 +3.6%
    2000$983 $16,030

    Find assessor info on the county website

    Neighborhood: 62002

    Nearby schools

    GreatSchools rating
    Schools provided by the listing agent
    • Elementary: Alton Dist 11
    • Middle: Alton Dist 11
    • High: Alton

    Source: MARIS. This data may not be complete. We recommend contacting the local school district to confirm school assignments for this home.

    Get a cash offer in 3 minutes
    Find out how much your home could sell for in as little as 3 minutes with a no-obligation cash offer.
    Estimated market value
    $143,100
    Get a cash offer in 3 minutes
    Find out how much your home could sell for in as little as 3 minutes with a no-obligation cash offer.
    Estimated market value
    $143,100