Skip main navigation
Closed
  • $895,000

    3707 County Road A, Webster, WI 54893

    3beds
    1,690sqft
    Single Family
    Built in 1967
    1.41 Acres Lot
    $895,800 Zestimate®
    $530/sqft
    $1,652 Estimated rent

    Home value

    $895,800

    Estimated sales range

    Not available

    $1,652/mo

    Zestimate® history
    Loading
    Loading...

    Owner options

    List your home for rent

    $1,652/mo

    Rent Zestimate®

    Find your next renter with Zillow Rental Manager. Plus, with online applications, you can quickly screen prospective tenants – for free.

    Learn more

    $1,652/mo

    Rent Zestimate®

    Refinance and save

    $5,585/mo

    Est. payment

    Refinancing to a lower rate could help reduce your monthly payments and save thousands over the life of the loan.

    See today's rates

    $5,585/mo

    Est. payment

    Explore your selling options

    Work with a Zillow partner agent

    Leverage their expertise and Zillow's premium Showcase listings to get your home seen by more buyers.

    Get started

    List with your own agent

    Get your home in front of millions of buyers by listing it on Zillow.

    Learn how to do it

    Sell it yourself

    Take full control of how buyers see your home on Zillow by listing For Sale by Owner (FSBO).

    List your home

    What's special

    Roll-in dockLakeside shedGorgeous sand-bottomStunning fieldstone wood-burning fireplaceRip rap shorelineSouthwest exposureOriginal log walls
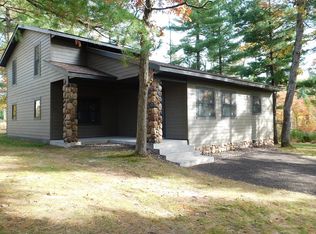
    Stunning & exceptionally maintained year-round lake home offering 480+ feet of level frontage on crystal clear North Sand Lake w/gorgeous sand-bottom, southwest exposure, and 1.41 private acres! This will be sure to check off ALL the boxes. Sold turn-key with most furnishings and pontoon included, this one-of-a-kind property is packed with charm and character. The 3 BR, 2 BA home features a spacious rustic great room with vintage cabin appeal, original log walls, and a stunning fieldstone wood-burning fireplace that creates the perfect gathering space. The efficient kitchen offers eat-in dining and opens to the lakeside living room for beautiful water views. Main level master suite includes a private half bath, plus a partial basement with workshop area. You'll love the insulated and heated 2-car detached garage new in complete with a fully finished rec room above—ideal for guests or extra entertaining space—finished in rustic pine and equipped with a mini-split for heat and cooling comfort. Numerous updates throughout include newer furnace and central air, updated well pump and pressure tank, Kinetico water system, roofs and vinyl siding (2011), updated windows & flooring, Leafguard gutters, blacktop drive with fresh seal coating, and fiber optic available at the road. The park-like setting offers incredible privacy along with a separate entrance on the west side of the property featuring power for camping hookups. Additional highlights include a lakeside shed, rip rap shoreline, roll-in dock, and the perfect sandy swimming frontage for kids and family fun. End each day with breathtaking sunset views looking down the full length of the lake. Exceptional lake property with timeless Northwoods character and everything needed to start enjoying lake life immediately!

    Zillow last checked:

    Listing updated:

    Listed by:

    Christina Widiker Team 715-781-2999,

    Edina Realty, Inc.

    Bought with:

    Christina Widiker Team

    Edina Realty, Inc.

    Source: NorthstarMLS as distributed by MLS GRID,MLS#: 7076493MLS Logo

    Facts & features

    Interior

    Bedrooms & bathrooms
    • Bedrooms: 3
    • Bathrooms: 2
    • Full bathrooms: 1
    • 1/2 bathrooms: 1
    Bedroom
    • Level: Main
    • Area: 120 Square Feet
    • Dimensions: 10x12
    Bedroom 2
    • Level: Main
    • Area: 96 Square Feet
    • Dimensions: 8x12
    Bedroom 3
    • Level: Main
    • Area: 96 Square Feet
    • Dimensions: 8x12
    Bathroom
    • Level: Main
    • Area: 63 Square Feet
    • Dimensions: 7x9
    Bathroom
    • Level: Main
    • Area: 20 Square Feet
    • Dimensions: 4x5
    Dining room
    • Level: Main
    • Area: 104 Square Feet
    • Dimensions: 13x8
    Dining room
    • Level: Main
    • Area: 184 Square Feet
    • Dimensions: 23x8
    Family room
    • Level: Main
    • Area: 216 Square Feet
    • Dimensions: 12x18
    Foyer
    • Level: Main
    • Area: 20 Square Feet
    • Dimensions: 4x5
    Kitchen
    • Level: Main
    • Area: 130 Square Feet
    • Dimensions: 13x10
    Living room
    • Level: Main
    • Area: 414 Square Feet
    • Dimensions: 18x23
    Heating
    • Forced Air
    Cooling
    • Central Air
    Appliances
    • Included: Dishwasher, Microwave, Range, Refrigerator, Water Softener Owned
    Features
    • Basement: Block,Crawl Space,Partial,Unfinished
    • Number of fireplaces: 1
    • Fireplace features: Brick, Masonry, Living Room, Wood Burning
    Interior area
    • Total structure area: 2,165
    • Total interior livable area: 1,690 sqft
    • Finished area above ground: 1,690
    • Finished area below ground: 0

    Property

    Parking
    • Total spaces: 2
    • Parking features: Detached Garage, Paved Lot
    • Garage spaces: 2
    • Details: Garage Dimensions (24x25)
    Accessibility
    • Accessibility features: None
    Features
    • Levels: One
    • Stories: 1
    • Has view: Yes
    • View description: Lake, Panoramic, South
    • Has water view: Yes
    • Water view: Lake
    • Waterfront features: Lake Front, Waterfront Elevation(0-4), Lake Bottom(Sand, Excellent Sand)
    • Frontage length: Water Frontage: 480
    Lot
    • Size: 1.41 Acres
    • Dimensions: 480 x 244 x 490
    • Features: Irregular Lot, Tree Coverage - Light
    Details
    • Foundation area: 1690
    • Parcel number: 070122401524505006015000
    • Zoning description: Shoreline,Residential-Single Family
    • Other equipment: Fuel Tank - Rented

    Construction

    Type & style
    • Home type: SingleFamily
    • Property subtype: Single Family
    Materials
    • Roof: Age Over 8 Years,Asphalt
    Condition
    • New construction: No
    • Year built: 1967

    Utilities & green energy

    • Electric: Circuit Breakers
    • Gas: Propane
    • Sewer: Tank with Drainage Field
    • Water: Sand Point, Well

    Community & HOA

    HOA
    • Has HOA: No
    Location
    • Region: Webster

    Financial & listing details

    • Price per square foot: $530/sqft
    • Tax assessed value: $816,100
    • Annual tax amount: $4,931
    • Date on market: 5/18/2026
    • Cumulative days on market: 39 days

    Price history

    DateEventPrice
    7/22/2026Sold$895,000$530/sqft
    Source: NorthstarMLS as distributed by MLS GRID #7076493 Report a problem
    6/26/2026Pending sale$895,000$530/sqft
    Source: NorthstarMLS as distributed by MLS GRID #7076493 Report a problem
    5/29/2026Contingent$895,000$530/sqft
    Source: WIREX MLS #1601286 Report a problem
    5/18/2026Listed for sale$895,000$530/sqft
    Source: WIREX MLS #1601286 Report a problem

    Public tax history

    YearProperty taxesTax assessment
    2024$5,479 +6.8%$416,600
    2023$5,132 +12.7%$416,600
    2022$4,555 -1.7%$416,600
    2021$4,632 -3%$416,600
    2020$4,775 +3.5%$416,600
    2019$4,614 -0.5%$416,600 +0.4%
    2017$4,636 +1%$415,000
    2016$4,590 +4.5%$415,000
    2015$4,394 -11.6%$415,000
    2013$4,970 +8.6%$415,000 +4.6%
    2011$4,577 -3.4%$396,600 +12.9%
    2010$4,737 +1.6%$351,300
    2009$4,664 $351,300
    Find assessor info on the county website

    Neighborhood: 54893

    Nearby schools

    GreatSchools rating
    Sell for more on Zillow
    Get a Zillow Showcase℠ listing at no additional cost and you could sell for .
    $895,800
    2% more
    +$17,916
    With Zillow Showcase(estimated)
    $913,716
    Sell for more on Zillow
    Get a Zillow Showcase℠ listing at no additional cost and you could sell for .
    $895,800
    2% more
    +$17,916
    With Zillow Showcase(estimated)
    $913,716