Open house cancelled under contract Welcome to this mid century modern ranch corner lot residence featuring 3 bedrooms, 3.5 bathrooms set on 0.35 acres in Chevy Chase neighborhood. Offering nearly 3,107 square feet ( buyer to verify; tax records may differ) of beautifully designed living space, including the expansive heated swimming pool with waterfall, 2 car garage, and fully fenced yard. This move-in-ready home blends timeless craftsmanship, modern comfort, and an array of unique features. From the moment you enter, the home reveals an elegant and thoughtfully curated interior. A stunning great room addition with soaring ceilings and a dramatic stone fireplace creates a warm yet grand focal point for everyday living and entertaining. Two additional fireplaces in the family room and master bedroom, all recently renovated. The open luxury kitchen is beautifully appointed with Electrolux appliances, a Bosch dishwasher, induction cook top, granite countertops, soft-close drawers, and seamless flow into the dining area and family room, complete with a bar area designed for effortless gatherings. One of the home’s most distinctive features is its hidden spa retreat, tucked discreetly behind a library door. This private sanctuary offers a jetted tub with heat pump, a Viking sauna for five, and oversized skylight that fills the space with natural light, creating a serene, resort-like ambiance. Ceiling speakers throughout the home (inside and outside) allow for a fully immersive atmosphere, ideal for music, relaxation, and entertaining. The spacious primary suite is a true retreat, featuring a newly renovated bathroom with dual sinks, marble countertops, an electric fireplace, and custom his and hers closet organization along with a dedicated cedar closet. A large integrated study is attached to the primary suite, perfect for work, coffee bar and sitting room. The primary suite and great rooms have also been thoughtfully updated with new Mitsubishi mini-split HVAC systems with Wi-Fi app control, fresh paint, new hypoallergenic carpet installed in 2024, and new automatic blinds. A bonus room provides excellent flexibility for a home office, gym, or guest space. Outside, the property continues to impress. The expanded driveway includes a 30-amp receptacle for an RV. The backyard is designed for exceptional outdoor living, with a heated swimming pool, a new composite deck, WiFi controlled landscape lighting and electric heaters under the waterproof pergola with adjustable louvers—perfect for entertaining or quiet evenings at home. Surrounded by lush landscaping and mature trees enclosed by a private cedar fence, the yard also features a Wi-Fi-controlled sprinkler system for ease and convenience. Additional updates and features include kitchen remodel (2013), closet cabinetry (2014), Spa (2016), 3 large exterior siding door panels with access to deck (2016), pool recently renovated (2021), Driveway expanded (2022), 2 new electrical panels with whole house surge protection (2023), master bedroom and master bath (2023), new roof with ridge vents and skylights (2024), landscaping including sprinkler (2024), replacement windows, doors, by Andersen and Window World, with transferable lifetime warranties (2025) and a gym area is also included, with equipment negotiable. Plenty of storage and shelving in the attached shed with room for lawn equipment, bicycles, holiday supplies and wood working tools. Ideally located near downtown Bethesda, Friendship Heights, New Purple Line Metro access (10 min walk), The Shops at Wisconsin Place, Trader Joe’s, over 300 popular and boutique dining destinations, this home also offers close proximity to Rock Creek Park, Woodend Sanctuary, Meadowbrook Stables, and Meadowbrook Local Park. With easy access to the Beltway, Silver Spring, Bethesda, and Washington, D.C., this remarkable property delivers the perfect balance of refined indoor living, exceptional outdoor enjoyment, and unmatched convenience.
Sold for $1,450,000
$1,450,000
3707 E West Hwy, Chevy Chase, MD 20815
3beds
3,107sqft
Single Family Residence
Built in 1951
0.35 Acres Lot
$1,450,100 Zestimate®
$467/sqft
$7,705 Estimated rent
Home value
$1,450,100
$1.35M - $1.57M
$7,705/mo
Zestimate® history
Owner options
List your home for rent
$7,705/mo
Rent Zestimate®
Find your next renter with Zillow Rental Manager. Plus, with online applications, you can quickly screen prospective tenants – for free.
$7,705/mo
Rent Zestimate®
Refinance and save
$8,752/mo
Est. payment
Refinancing to a lower rate could help reduce your monthly payments and save thousands over the life of the loan.
$8,752/mo
Est. payment
Explore your selling options
Work with a Zillow partner agent
Leverage their expertise and Zillow's premium Showcase listings to get your home seen by more buyers.
Get startedList with your own agent
Get your home in front of millions of buyers by listing it on Zillow.
Learn how to do itSell it yourself
Take full control of how buyers see your home on Zillow by listing For Sale by Owner (FSBO).
List your homeWhat's special
Fully fenced yardNew automatic blindsDedicated cedar closetDramatic stone fireplaceNew composite deckFresh paintViking sauna for five
Zillow last checked:
Listing updated:
Listed by:
Pitina Stucky DeJuan 410-900-7436,
Monument Sotheby's International Realty
Bought with:
Craig Sword, 5002267
Compass
Danny Lowery
Compass
Source: Bright MLS,MLS#: MDMC2228768
Facts & features
Interior
Bedrooms & bathrooms
- Bedrooms: 3
- Bathrooms: 4
- Full bathrooms: 3
- 1/2 bathrooms: 1
- Main level bathrooms: 4
- Main level bedrooms: 3
Basement
- Area: 0
Heating
- Forced Air, Zoned, Electric
Cooling
- Central Air, Electric
Appliances
- Included: Microwave, Dishwasher, Disposal, Dryer, Exhaust Fan, Ice Maker, Oven, Refrigerator, Stainless Steel Appliance(s), Washer, Water Heater, Cooktop, Gas Water Heater
- Laundry: Main Level
Features
- Bathroom - Walk-In Shower, Ceiling Fan(s), Dining Area, Efficiency, Family Room Off Kitchen, Floor Plan - Traditional, Kitchen - Gourmet, Pantry, Sauna, Sound System, Upgraded Countertops, Walk-In Closet(s), Bar
- Flooring: Carpet, Hardwood, Wood
- Doors: Sliding Glass
- Windows: Sliding, Screens, Skylight(s), Storm Window(s)
- Has basement: No
- Number of fireplaces: 3
- Fireplace features: Brick, Wood Burning
Interior area
- Total structure area: 3,107
- Total interior livable area: 3,107 sqft
- Finished area above ground: 3,107
- Finished area below ground: 0
Property
Parking
- Total spaces: 6
- Parking features: Garage Faces Front, Asphalt, Circular Driveway, Attached, Driveway
- Attached garage spaces: 2
- Uncovered spaces: 4
- Details: Garage Sqft: 300
Accessibility
- Accessibility features: Other, No Stairs
Features
- Levels: One
- Stories: 1
- Patio & porch: Deck, Patio
- Exterior features: Barbecue, Lighting, Lawn Sprinkler, Other
- Has private pool: Yes
- Pool features: Heated, In Ground, Private
- Has spa: Yes
- Spa features: Bath
- Fencing: Back Yard,Full,Wood
- Has view: Yes
- View description: Trees/Woods
Lot
- Size: 0.35 Acres
- Features: Corner Lot, Landscaped, Suburban
Details
- Additional structures: Above Grade, Below Grade
- Parcel number: 160700579034
- Zoning: R90
- Special conditions: Standard
Construction
Type & style
- Home type: SingleFamily
- Architectural style: Ranch/Rambler
- Property subtype: Single Family Residence
Materials
- Frame
- Foundation: Crawl Space
Condition
- Excellent
- New construction: No
- Year built: 1951
- Major remodel year: 2025
Utilities & green energy
- Sewer: Public Sewer
- Water: Public
- Utilities for property: Electricity Available, Natural Gas Available, Sewer Available, Water Available, Other Internet Service
Community & HOA
Community
- Security: Carbon Monoxide Detector(s)
- Subdivision: Chevy Chase
HOA
- Has HOA: No
Location
- Region: Chevy Chase
Financial & listing details
- Price per square foot: $467/sqft
- Tax assessed value: $964,833
- Annual tax amount: $1,112
- Date on market: 4/28/2026
- Listing agreement: Exclusive Right To Sell
- Listing terms: Cash,Contract,Conventional,1031 Exchange,FHA,USDA Loan,VA Loan,Other
- Ownership: Fee Simple
Price history
| Date | Event | Price |
|---|---|---|
| 6/26/2026 | Sold | $1,450,000$467/sqft |
Source:  Bright MLS #MDMC2228768 Report a problem Bright MLS #MDMC2228768 Report a problem | ||
| 6/6/2026 | Pending sale | $1,450,000$467/sqft |
Source: Bright MLS #MDMC2228768 Report a problem | ||
| 5/27/2026 | Price change | $1,450,000-7.6%$467/sqft |
Source: Bright MLS #MDMC2228768 Report a problem | ||
| 4/28/2026 | Listed for sale | $1,570,000+116.6%$505/sqft |
Source: Bright MLS #MDMC2228768 Report a problem | ||
| 5/15/2013 | Sold | $725,000-3.3%$233/sqft |
Source: Public Record Report a problem | ||
| 1/24/2013 | Price change | $749,900-2.5%$241/sqft |
Source: RE/MAX PREMIERE SELECTIONS #MC7968748 Report a problem | ||
| 11/29/2012 | Price change | $769,500-3.8%$248/sqft |
Source: RE/MAX PREMIERE SELECTIONS #MC7968748 Report a problem | ||
| 9/6/2012 | Listed for sale | $799,500-4.8%$257/sqft |
Source: McEnearney Associates Inc., Realtors #MC7920598 Report a problem | ||
| 6/2/2009 | Listing removed | $839,500$270/sqft |
Source: Listhub #MC7034102 Report a problem | ||
| 4/25/2009 | Listed for sale | $839,500-6.7%$270/sqft |
Source: Listhub #MC7034102 Report a problem | ||
| 7/13/2008 | Listing removed | $899,500$290/sqft |
Source: VLS Homes Report a problem | ||
| 5/6/2008 | Price change | $899,500-3.2%$290/sqft |
Source: VLS Homes Report a problem | ||
| 4/5/2008 | Price change | $929,500-2.1%$299/sqft |
Source: VLS Homes Report a problem | ||
| 3/10/2008 | Listed for sale | $949,500+45.3%$306/sqft |
Source: VLS Homes Report a problem | ||
| 1/29/2003 | Sold | $653,500$210/sqft |
Source: Public Record Report a problem | ||
Public tax history
| Year | Property taxes | Tax assessment |
|---|---|---|
| 2025 | $1,112 -89% | $919,300 +5.1% |
| 2024 | $10,072 +5.3% | $874,933 +5.3% |
| 2023 | $9,570 +10.3% | $830,567 +5.6% |
| 2022 | $8,676 +2.7% | $786,200 +2.7% |
| 2021 | $8,444 +2.7% | $765,867 +2.7% |
| 2020 | $8,225 +3.9% | $745,533 +2.8% |
| 2019 | $7,913 -0.2% | $725,200 +1.1% |
| 2018 | $7,927 -1.5% | $717,567 +1.1% |
| 2017 | $8,046 +0.5% | $709,933 +1.1% |
| 2016 | $8,010 | $702,300 |
| 2015 | $8,010 | $702,300 |
| 2014 | $8,010 | $702,300 -0.6% |
| 2013 | -- | $706,500 |
| 2012 | -- | $706,500 |
| 2011 | -- | $706,500 -13.5% |
| 2010 | -- | $816,500 +8.1% |
| 2009 | -- | $755,292 +8.8% |
| 2008 | -- | $694,086 +9.7% |
| 2007 | -- | $632,880 +14.6% |
| 2006 | -- | $552,186 +17.1% |
| 2005 | -- | $471,493 +20.6% |
| 2004 | -- | $390,800 |
| 2003 | -- | $390,800 +17% |
| 2002 | -- | $334,073 +9.3% |
| 2001 | -- | $305,710 |
Find assessor info on the county website
Neighborhood: 20815
Nearby homes
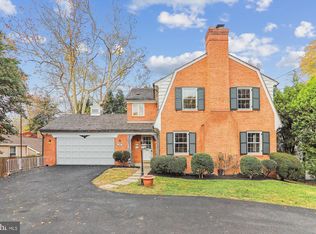
- $1,200,0004 bd5 ba3k sqft3705 E West Hwy, Chevy Chase, MD 20815Sold
- $2,108,1004 bd3 ba3.5k sqft7905 Glendale Rd, Chevy Chase, MD 20815Off Market
- $1,799,600-- bd4 ba2.9k sqft7900 Glendale Rd, Chevy Chase, MD 20815Off Market
- $1,593,000-- bd3 ba2.6k sqft7705 Glendale Rd, Chevy Chase, MD 20815Off Market
- $1,766,2005 bd4 ba2.4k sqft3800 Club Dr, Chevy Chase, MD 20815Off Market
- $1,745,200-- bd3 ba2.1k sqft7907 Glendale Rd, Chevy Chase, MD 20815Off Market
- $1,499,900-- bd4 ba2.7k sqft3704 E West Hwy, Chevy Chase, MD 20815Off Market
- $1,338,5003 bd3 ba1.9k sqft7900 Cypress Pl, Chevy Chase, MD 20815Off Market
Nearby schools
GreatSchools rating
- 6/10North Chevy Chase Elementary SchoolGrades: 3-5Distance: 0.7 mi
- 7/10Silver Creek MiddleGrades: 6-8Distance: 1.9 mi
- 8/10Bethesda-Chevy Chase High SchoolGrades: 9-12Distance: 0.8 mi
Schools provided by the listing agent
- District: Montgomery County Public Schools
Source: Bright MLS. This data may not be complete. We recommend contacting the local school district to confirm school assignments for this home.
Get a cash offer in 3 minutes
Find out how much your home could sell for in as little as 3 minutes with a no-obligation cash offer.
Estimated market value
$1,450,100
Get a cash offer in 3 minutes
Find out how much your home could sell for in as little as 3 minutes with a no-obligation cash offer.
Estimated market value
$1,450,100
- Maryland
- Montgomery County
- Chevy Chase
- 20815
- 3707 E West Hwy
Nearby cities
Nearby neighborhoods
Nearby zip codes
Other Chevy Chase Topics
