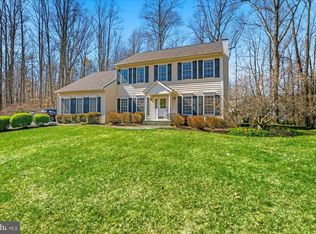
Nestled at the end of a quiet cul-de-sac on a beautifully landscaped .92-acre lot, this stunning colonial-style home offers the perfect blend of timeless elegance, modern updates, and family-friendly comfort. Surrounded by lush forest conservation, this serene retreat in desirable Loch Haven Woods is an exceptional find. Step through the front door into a grand two-story foyer with newly refinished hardwood floors that set the tone for the rest of the home. At the heart of the main level is a gourmet kitchen that’s as functional as it is beautiful. Featuring white perimeter cabinetry, granite countertops, a massive center island, Sub-Zero refrigerator, and a 6-burner gas range, this is truly a chef’s dream—perfect for both everyday living and entertaining. The kitchen opens seamlessly into a spacious breakfast area and a warm, inviting family room with a wood burning fireplace—creating a central gathering place for family and friends. French doors lead to an expansive deck overlooking the private backyard and the peaceful forest beyond, making it the ideal setting for outdoor dining and quiet evenings. Entertain in style in the formal dining room, or work from home in the generously sized home office. A mudroom, laundry room, and powder room complete the functional main level layout. Upstairs, the luxurious primary suite features its own gas fireplace, a flexible sitting area (perfect for a reading nook, home gym, or office), dual walk-in closets each outfitted by Closets of America, and a spa-inspired en-suite bath with double vanities, an oversized walk-in shower, and beautiful ceramic heated tile flooring. Three additional spacious bedrooms and a fully updated hall bath provide plenty of room for family or guests. The finished walkout lower level with new carpet, offers even more space, including a large recreation room, a fitness area with sauna, bonus room (ideal for play, hobbies, or storage), and a full bathroom—opening to a lower patio and the expansive backyard. Other updates and features of this amazing property include a newer roof, outdoor shed with electric , full garage door, and ac, new water treatment system, new reverse osmosis system, owned 500 gallon propane tank and full yard irrigation system. Whether you're hosting friends, letting the kids run and play, or simply enjoying the peace and privacy of nature, the backyard is truly an oasis. Ideally located near top-rated schools, shopping, dining, marinas, and major commuter routes, this home offers a rare opportunity to live in comfort, style, and tranquility—all just minutes from everything you need. Don't miss this exceptional home in Loch Haven Woods—schedule your private showing today!
Sold for $1,075,000
Street View
Zillow last checked:
Listing updated:
Bought with:
Jared Schwartz, 5012305
Berkshire Hathaway HomeServices PenFed Realty
Source: Bright MLS,MLS#: MDAA2115712
Price history
| Date | Event | Price |
|---|---|---|
| 8/1/2025 | Sold | $1,075,000$255/sqft |
Source:  Bright MLS #MDAA2115712 Report a problem Bright MLS #MDAA2115712 Report a problem | ||
| 7/17/2025 | Pending sale | $1,075,000$255/sqft |
Source: Bright MLS #MDAA2115712 Report a problem | ||
| 6/26/2025 | Contingent | $1,075,000$255/sqft |
Source: Bright MLS #MDAA2115712 Report a problem | ||
| 6/6/2025 | Listed for sale | $1,075,000+80.7%$255/sqft |
Source: Bright MLS #MDAA2115712 Report a problem | ||
| 3/30/2010 | Sold | $595,000-11.9%$141/sqft |
Source: Public Record Report a problem | ||
| 2/26/2010 | Price change | $675,000+12.7%$160/sqft |
Source: RE/MAX Leading Edge #aa7118582 Report a problem | ||
| 1/9/2010 | Price change | $599,000-6.4%$142/sqft |
Source: Sandra Lofgren-Sargent & Associates #aa7118582 Report a problem | ||
| 12/29/2009 | Price change | $640,000-3%$152/sqft |
Source: Sandra Lofgren-Sargent & Associates #aa7118582 Report a problem | ||
| 12/17/2009 | Price change | $660,000-2.2%$157/sqft |
Source: Sandra Lofgren-Sargent & Associates #aa7118582 Report a problem | ||
| 11/8/2009 | Price change | $675,000-10%$160/sqft |
Source: RE/MAX Leading Edge #aa7118582 Report a problem | ||
| 8/1/2009 | Listed for sale | $750,000$178/sqft |
Source: RE/MAX Leading Edge #aa7118582 Report a problem | ||
| 3/23/2005 | Sold | $750,000+53.1%$178/sqft |
Source: Public Record Report a problem | ||
| 11/7/2002 | Sold | $490,000+62.3%$116/sqft |
Source: Public Record Report a problem | ||
| 4/22/1999 | Sold | $301,867$72/sqft |
Source: Public Record Report a problem | ||
Nearby homes
Get a cash offer in 3 minutes
Find out how much your home could sell for in as little as 3 minutes with a no-obligation cash offer.
Estimated market value
$1,078,000
