Skip main navigation
Off market
  • $712,400

    3707 Falkstone Dr, Mechanicsburg, PA 17050

    4beds
    4,292sqft
    SingleFamily
    Built in 2000
    0.32 Acres Lot
    $712,400 Zestimate®
    $166/sqft
    $3,840 Estimated rent

    Home value

    $712,400

    $677,000 - $748,000

    $3,840/mo

    Zestimate® history
    Loading
    Loading...

    Owner options

    List your home for rent

    $3,840/mo

    Rent Zestimate®

    Find your next renter with Zillow Rental Manager. Plus, with online applications, you can quickly screen prospective tenants – for free.

    Learn more

    $3,840/mo

    Rent Zestimate®

    Refinance and save

    $4,492/mo

    Est. payment

    Refinancing to a lower rate could help reduce your monthly payments and save thousands over the life of the loan.

    See today's rates

    $4,492/mo

    Est. payment

    Explore your selling options

    Work with a Zillow partner agent

    Leverage their expertise and Zillow's premium Showcase listings to get your home seen by more buyers.

    Get started

    List with your own agent

    Get your home in front of millions of buyers by listing it on Zillow.

    Learn how to do it

    Sell it yourself

    Take full control of how buyers see your home on Zillow by listing For Sale by Owner (FSBO).

    List your home

    What's special

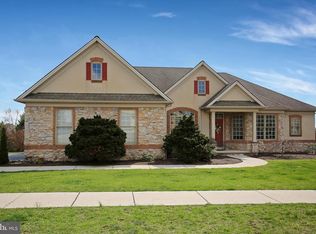
    Another spectacular home in convenient Highlands of Hampden! As you drive up to this home, pay attention to the detail in the stone accenting the foundation and chimney enhanced with the lovely, well maintained landscape all of which you can enjoy from the maintenance free front porch as well as the extended deck in the back! Entering the home, you will find a grand two story foyer with a very open feel. The warm wood floors throughout most of the first floor give way to the inviting kitchen with breakfast bar and eating area, meticulous corian counter tops and spaciousness for those who need extra counter space. A butler's pantry between the kitchen and formal dining allow entertaining to be a breeze. The mud room with built in bench and laundry that leads to the garage as well as the side porch going to deck makes everything so convenient. The upper level hosts all of the large bedrooms with a master suite complete with double door entry, personal linen closet, walk in closet and bath with separate soaking tub and walk in shower, a must for total relaxation! The other bedrooms either have a Jack & Jill bath or private bath to host all of the family or guest needs! Make your way down stairs to the finished walk out basement that offers an old cook stove (that really works!), game or even more dining area, family room that has played host to a band hence, the acoustic flair on the walls, another 1/2 bath and hobby room plus lots of room for storage. If you are looking for a larger home to suit your family needs, this may be the home for you!

    This property is not currently displayed as for sale or rent on Zillow. This may be different from what's on other websites or public sources.

    Facts & features

    Interior

    Bedrooms & bathrooms
    • Bedrooms: 4
    • Bathrooms: 5
    • Full bathrooms: 3
    • 1/2 bathrooms: 2
    Heating
    • Forced air
    Cooling
    • Central
    Appliances
    • Included: Dishwasher, Garbage disposal, Microwave, Range / Oven, Refrigerator
    Features
    • Floor Plan - Open, Window Treatments, Master Bath(s), Crown Moldings, Recessed Lighting, Chair Railings, CeilngFan(s), Dining Area, Kitchen - Gourmet, Family Room Off Kitchen, Butlers Pantry, Attic, Carpet
    • Flooring: Hardwood
    • Basement: Partially finished
    • Has fireplace: Yes
    Interior area
    • Total interior livable area: 4,292 sqft

    Property

    Parking
    • Parking features: Garage - Attached
    Features
    • Exterior features: Vinyl
    Lot
    • Size: 0.32 Acres
    Details
    • Parcel number: 10161056420

    Construction

    Type & style
    • Home type: SingleFamily
    • Architectural style: Traditional
    Condition
    • Year built: 2000

    Community & HOA

    Location
    • Region: Mechanicsburg

    Financial & listing details

    • Price per square foot: $166/sqft
    • Tax assessed value: $403,900
    • Annual tax amount: $6,046

    Price history

    DateEventPrice
    5/3/2022Sold$620,000+17%$144/sqft
    Source: Bright MLS #PACB2009250 Report a problem
    3/18/2022Pending sale$529,900$123/sqft
    Source: Bright MLS #PACB2009250 Report a problem
    3/17/2022Listed for sale$529,900+21.8%$123/sqft
    Source: Bright MLS #PACB2009250 Report a problem
    4/15/2019Sold$434,900-3.3%$101/sqft
    Source: Public Record Report a problem
    2/13/2019Pending sale$449,900$105/sqft
    Source: Howard Hanna - Camp Hill #1001980222 Report a problem
    1/4/2019Price change$449,900-2.2%$105/sqft
    Source: Howard Hanna - Camp Hill #1001980222 Report a problem
    9/25/2018Price change$459,900-2.1%$107/sqft
    Source: Howard Hanna - Camp Hill #1001980222 Report a problem
    7/3/2018Price change$469,900-10.5%$109/sqft
    Source: Howard Hanna Company-Camp Hill #1001980222 Report a problem
    6/8/2018Price change$525,000+11.7%$122/sqft
    Source: Owner Report a problem
    5/17/2018Listed for sale$469,900+42%$109/sqft
    Source: Owner Report a problem
    12/4/2000Sold$330,983$77/sqft
    Source: Public Record Report a problem

    Public tax history

    YearProperty taxesTax assessment
    2025$6,046 +8%$403,900
    2024$5,596 +3.3%$403,900
    2023$5,415 +7.3%$403,900 +4.5%
    2022$5,045 $386,600
    2021$5,045 +4.5%$386,600
    2020$4,827 +396%$386,600
    2019$973 -79.1%$386,600
    2018$4,652 $386,600
    2017-- $386,600
    2016-- $386,600
    2015-- $386,600
    2014-- $386,600
    2013-- $386,600
    2012-- $386,600
    2011-- $386,600 +8.3%
    2010-- $356,940
    2009-- $356,940
    2008-- $356,940
    2007-- $356,940
    2006-- $356,940
    2005-- $356,940 +7%
    2004-- $333,700
    2003$784 $333,700
    2000-- $333,700
    Find assessor info on the county website

    Neighborhood: 17050

    Nearby schools

    GreatSchools rating
    Schools provided by the listing agent
    • Elementary: Shaull
    • Middle: Good Hope
    • High: Cumberland Valley
    • District: CUMBERLAND VALLEY

    Source: The MLS. This data may not be complete. We recommend contacting the local school district to confirm school assignments for this home.

    Get pre-qualified for a loan
    At Zillow Home Loans, we can pre-qualify you in as little as 5 minutes with no impact to your credit score.

    An equal housing lender. NMLS #10287.

    Sell for more on Zillow
    Get a Zillow Showcase℠ listing at no additional cost and you could sell for .
    $712,400
    2% more
    +$14,248
    With Zillow Showcase(estimated)
    $726,648
