Calling all buyers who want a home in the highly sought after South Nashville area that is MOVE IN READY. This beautiful brick ranch style home is loaded with endless opportunities. Bring your personal touches and make his house your home. 3 Bedroom 1.5 Bath the main floor. Brand New Windows with a gorgeous PICTURE WINDOW in the Living Room designed to maximize all the Natural Light!! Stainless Steel Appliances (Brand NEW GAS STOVE TO BE DELIVERED) There are hardwood floors throughout the first floor. Spacious bedrooms with a half bath in the Master. Off the kitchen is a deck overlooking your new peaceful backyard with a deep wood line. The finished Basement provides a Music/Recording Studio for all your music endeavors. Also could be used as a 4th flex Bedroom. Options are endless for a Living Area Rec/ Room or a Office and a Full Bathroom. Just bring your Vision and make it your own. The open flow of the home makes it feel inviting. There is no lack of storage in the garage with a 1 car pull in space with additional storage. Last but not least there all 3 different fenced in areas. The front yard is fenced with a sperate space with a gate on the side yard and a large fenced in backyard. Come see for your self
Closed
$368,000
3707 Faulkner Dr, Nashville, TN 37211
3beds
2,150sqft
Single Family Residence, Residential
Built in 1963
0.28 Acres Lot
$367,000 Zestimate®
$171/sqft
$2,149 Estimated rent
Home value
$367,000
$345,000 - $389,000
$2,149/mo
Zestimate® history
Owner options
List your home for rent
$2,149/mo
Rent Zestimate®
Find your next renter with Zillow Rental Manager. Plus, with online applications, you can quickly screen prospective tenants – for free.
$2,149/mo
Rent Zestimate®
Refinance and save
$2,191/mo
Est. payment
Refinancing to a lower rate could help reduce your monthly payments and save thousands over the life of the loan.
$2,191/mo
Est. payment
Explore your selling options
Work with a Zillow partner agent
Leverage their expertise and Zillow's premium Showcase listings to get your home seen by more buyers.
Get startedList with your own agent
Get your home in front of millions of buyers by listing it on Zillow.
Learn how to do itSell it yourself
Take full control of how buyers see your home on Zillow by listing For Sale by Owner (FSBO).
List your homeWhat's special
Finished basementStainless steel appliancesBrand new windowsGorgeous picture windowHardwood floors
Zillow last checked:
Listing updated:
Listed by:
Jessica Edmondson 615-270-8735,
A-Squared Realty & Auction
Bought with:
Flor Melgar, Managing Broker, Realtor®, 278286
Mi Casa Realty
Source: RealTracs MLS as distributed by MLS GRID,MLS#: 2971373
Facts & features
Interior
Bedrooms & bathrooms
- Bedrooms: 3
- Bathrooms: 3
- Full bathrooms: 2
- 1/2 bathrooms: 1
- Main level bedrooms: 3
Other
- Features: Other
- Level: Other
Recreation room
- Features: Basement Level
- Level: Basement Level
Heating
- Electric
Cooling
- Central Air
Appliances
- Included: Built-In Gas Range, Refrigerator
- Laundry: Electric Dryer Hookup, Washer Hookup
Features
- Flooring: Wood, Other, Tile
- Basement: Finished,Full
Interior area
- Total structure area: 2,150
- Total interior livable area: 2,150 sqft
- Finished area above ground: 1,250
- Finished area below ground: 900
Property
Parking
- Total spaces: 1
- Parking features: Garage Faces Rear, Asphalt
- Attached garage spaces: 1
Features
- Levels: Two
- Stories: 1
- Patio & porch: Porch, Covered, Deck, Patio
Lot
- Size: 0.28 Acres
- Dimensions: 79 x 162
Details
- Parcel number: 14704006600
- Special conditions: Standard
Construction
Type & style
- Home type: SingleFamily
- Architectural style: Ranch
- Property subtype: Single Family Residence, Residential
Materials
- Brick
- Roof: Shingle
Condition
- New construction: No
- Year built: 1963
Utilities & green energy
- Sewer: Public Sewer
- Water: Public
- Utilities for property: Electricity Available, Water Available
Community & HOA
Community
- Subdivision: Hillbrook
HOA
- Has HOA: No
Location
- Region: Nashville
Financial & listing details
- Price per square foot: $171/sqft
- Tax assessed value: $344,600
- Annual tax amount: $1,861
- Date on market: 8/8/2025
- Electric utility on property: Yes
Price history
| Date | Event | Price |
|---|---|---|
| 9/10/2025 | Sold | $368,000-4.4%$171/sqft |
Source:  RealTracs MLS as distributed by MLS GRID #2971373 Report a problem RealTracs MLS as distributed by MLS GRID #2971373 Report a problem | ||
| 8/12/2025 | Contingent | $385,000$179/sqft |
Source: RealTracs MLS as distributed by MLS GRID #2971373 Report a problem | ||
| 8/8/2025 | Listed for sale | $385,000+267%$179/sqft |
Source: RealTracs MLS as distributed by MLS GRID #2971373 Report a problem | ||
| 7/6/2000 | Sold | $104,900$49/sqft |
Source: Public Record Report a problem | ||
Public tax history
| Year | Property taxes | Tax assessment |
|---|---|---|
| 2025 | $2,424 +30.2% | $86,150 +50.6% |
| 2024 | $1,861 | $57,200 |
| 2023 | $1,861 | $57,200 |
| 2022 | $1,861 -1% | $57,200 |
| 2021 | $1,881 +4.6% | $57,200 +34.3% |
| 2020 | $1,798 +33.8% | $42,600 |
| 2019 | $1,344 | $42,600 |
| 2018 | $1,344 | $42,600 |
| 2017 | $1,344 | $42,600 +44.4% |
| 2016 | $1,344 +0.9% | $29,500 |
| 2015 | $1,332 | $29,500 |
| 2014 | $1,332 | $29,500 |
| 2013 | -- | $29,500 -1.9% |
| 2012 | -- | $30,075 |
| 2011 | -- | $30,075 |
| 2010 | -- | $30,075 |
| 2009 | -- | $30,075 -5.4% |
| 2008 | -- | $31,800 |
| 2007 | -- | $31,800 |
| 2006 | -- | -- |
| 2005 | -- | -- |
| 2004 | -- | -- |
| 2003 | -- | -- |
| 2002 | -- | -- |
| 2001 | -- | -- |
| 2000 | -- | -- |
Find assessor info on the county website
Neighborhood: Humber Drive
Nearby homes
- $370,2003 bd2 ba1.7k sqft3709 Faulkner Dr, Nashville, TN 37211Off Market
- $448,0004 bd2 ba2.2k sqft3705 Faulkner Dr, Nashville, TN 37211Off Market
- $370,2003 bd2 ba1.6k sqft3711 Faulkner Dr, Nashville, TN 37211Off Market
- $3,5000.3 Acres3703 Faulkner Dr, Nashville, TN 37211Off Market
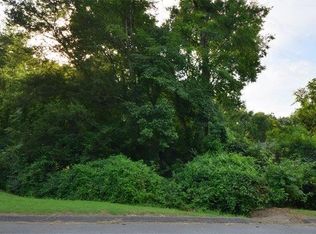
- $371,5003 bd2 ba1.8k sqft266 Willow Ln, Nashville, TN 37211Off Market
- $383,4003 bd3 ba1.9k sqft3713 Faulkner Dr, Nashville, TN 37211Off Market
- $364,4003 bd2 ba1.7k sqft3704 Faulkner Dr, Nashville, TN 37211Off Market
- $320,7003 bd1 ba1.5k sqft3710 Faulkner Dr, Nashville, TN 37211Off Market
Nearby schools
GreatSchools rating
- 4/10Haywood Elementary SchoolGrades: PK-5Distance: 0.3 mi
- 4/10McMurray Middle SchoolGrades: 5-8Distance: 1.6 mi
- 4/10John Overton High SchoolGrades: 9-12Distance: 3.2 mi
Schools provided by the listing agent
- Elementary: Haywood Elementary
- Middle: McMurray Middle
- High: John Overton Comp High School
Source: RealTracs MLS as distributed by MLS GRID. This data may not be complete. We recommend contacting the local school district to confirm school assignments for this home.
Get a cash offer in 3 minutes
Find out how much your home could sell for in as little as 3 minutes with a no-obligation cash offer.
Estimated market value
$367,000
Get a cash offer in 3 minutes
Find out how much your home could sell for in as little as 3 minutes with a no-obligation cash offer.
Estimated market value
$367,000
- Tennessee
- Davidson County
- Nashville
- 37211
- Humber Drive
- 3707 Faulkner Dr
Nearby cities
Nearby neighborhoods
Nearby zip codes
Other Nashville Topics
