Skip main navigation
For sale
  • $220,000

    3707 Faxon Ave, Memphis, TN 38122

    3beds
    1,195sqft
    : 
    Loading
    Get pre-qualified
    Single Family Residence
    Built in 1922
    9,583 Square Feet Lot
    $210,600 Zestimate®
    $184/sqft
    $-- HOA

    What's special

    Refinished hardwood floorsStylish finishesCovered front porchBrand-new roofStainless steel appliancesFully renovated kitchenCarpet in the bedrooms
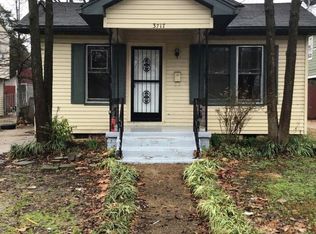
    Completely renovated from top to bottom, this stunning 3-bedroom, 2-bath home has been transformed with modern updates throughout. Originally a 3/1, the home now features a newly added second bathroom and an improved layout. This home includes a brand-new roof, HVAC system, and water heater. The fully renovated kitchen showcases stylish finishes, stainless steel appliances, and updated cabinetry, while both bathrooms have been beautifully updated. Refinished hardwood floors run throughout the main living areas, with carpet in the bedrooms for added comfort. Enjoy outdoor living with a covered front porch, perfect for relaxing or entertaining. Conveniently located with easy access to major routes and nearby amenities. This home offers a blend of style, comfort, and functionality throughout.
    40 days
    |
    317
    |
    19
    |

    Zillow last checked:

    Listing updated:

    Listed by:

    Elisha L Fritz,

    The Home Partners Realty 901-305-6047

    Source: MAAR,MLS#: 10223241MLS Logo

    Loading...

      Facts & features

      Interior

      Bedrooms & bathrooms
      • Bedrooms: 3
      • Bathrooms: 2
      • Full bathrooms: 2
      Primary bedroom
      • Features: Smooth Ceiling, Carpet
      • Area: 156
      • Dimensions: 12 x 13
      Bedroom 2
      • Features: Smooth Ceiling, Carpet
      • Area: 108
      • Dimensions: 12 x 9
      Bedroom 3
      • Features: Smooth Ceiling, Carpet
      • Area: 117
      • Dimensions: 13 x 9
      Primary bathroom
      • Features: Full Bath
      Dining room
      • Dimensions: 0 x 0
      Kitchen
      • Features: Updated/Renovated Kitchen, Washer/Dryer Connections
      • Area: 154
      • Dimensions: 11 x 14
      Living room
      • Area: 299
      • Dimensions: 23 x 13
      Den
      • Dimensions: 0 x 0
      Heating
      • Central
      Cooling
      • Central Air
      Appliances
      • Included: Range/Oven, Gas Cooktop, Disposal, Dishwasher
      • Laundry: Laundry Room
      Features
      • Renovated Bathroom, Smooth Ceiling, Living Room, Kitchen, Primary Bedroom, 2nd Bedroom, 3rd Bedroom, 1 Bath, Laundry Room, Square Feet Source: AutoFill (MAARdata) or Public Records (Cnty Assessor Site)
      • Flooring: Part Hardwood, Part Carpet
      • Number of fireplaces: 1
      Interior area
      • Total interior livable area: 1,195 sqft

      Property

      Parking
      • Parking features: Driveway/Pad
      • Has uncovered spaces: Yes
      Features
      • Stories: 1
      • Patio & porch: Covered Patio
      • Pool features: None
      Lot
      • Size: 9,583 Square Feet
      • Dimensions: 50 x 200
      • Features: Landscaped
      Details
      • Parcel number: 038079 00006

      Construction

      Type & style
      • Home type: SingleFamily
      • Architectural style: Traditional
      • Property subtype: Single Family Residence
      Materials
      • Vinyl Siding
      Condition
      • New construction: No
      • Year built: 1922

      Community & HOA

      Community
      • Subdivision: Highland Hgts Blk 21
      Location
      • Region: Memphis

      Financial & listing details

      • Price per square foot: $184/sqft
      • Tax assessed value: $113,300
      • Annual tax amount: $1,493
      • Price range: $220K - $220K
      • Date on market: 6/5/2026
      • Cumulative days on market: 41 days

        Estimated market value

        $210,600

        $200,000 - $221,000

        $1,291/mo

        Price history

        DateEventPrice
        6/5/2026Listed for sale$220,000$184/sqft
        Source: MAAR #10223241 Report a problem

        Public tax history

        YearProperty taxesTax assessment
        2025$1,493 +49.1%$28,325 +86.3%
        2024$1,001 +8.1%$15,200
        2023$926 $15,200
        2022-- $15,200
        2021-- $15,200 +44.4%
        2020$336 $10,525
        2019$336 -21.1%$10,525
        2018$426 -45.1%$10,525
        2017$777 +111.1%$10,525 -2.8%
        2016$368 -21.1%$10,825
        2014$466 $10,825
        2013-- $10,825 -26%
        2012-- $14,625
        2011-- $14,625
        2010-- $14,625
        2009-- $14,625 +12.9%
        2008-- $12,950
        2007-- $12,950
        2006-- $12,950
        2005-- $12,950 +9.1%
        2004-- $11,875
        2003-- $11,875
        2002-- $11,875
        2001-- $11,875 +13.1%
        2000-- $10,500
        Find assessor info on the county website

        Monthly payment

        Est. payment

        Payment breakdown

        Explore the cost of this home by adjusting the details. Changes won't be saved.
        All calculations are estimates and provided by Zillow, Inc. for informational purposes only. Actual amounts may vary.
        HOA fees may include property taxes on listings classified as Co-Ops. Contact the listing agent and/or owner for fee details.
        Mortgage interest rates are dependent on a number of factors, including credit score, down payment, and repayment length. Interest rate data provided by Zillow Group Marketplace, Inc. as of 1/1/1970 from various mortgage lenders with which we have lead or other similar arrangements; the Estimated Payment is an average of those rates.
        See how much you could borrow to make a competitive offer.

        Climate risks

        Neighborhood: Berclair-Highland Heights

        Getting around

        64 / 100
        Somewhat Walkable
        28 / 100
        Some Transit
        50 / 100
        Bikeable

        Nearby schools

        GreatSchools rating

        A local agent can set up tours, give advice and negotiate with sellers.

        A local lender can help you make sure your offer is ready when you are.

        Browse local experts

        Similar homes