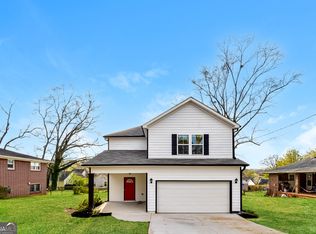
Check out this beautiful and spacious MOVE-In ready home. This beautiful two-story home offers 4-bedrooms and 2.5 baths and is a combination of elegance and comfortable living. Fresh interior and exterior paint gives this home a clean, modern feel from the moment you walk in. It has a beautifully updated kitchen featuring freshly painted cabinets, a stylish updated backsplash, and a cozy breakfast area. The open concept layout flows seamlessly into the spacious family room creating the ideal space for entertaining and everyday living. Just off the kitchen, you will find a large dining room with enough room easily fit 10 people comfortably. The oversized primary suite is a nice retreat, featuring plenty of space for sitting area, home office, or private getaway. The primary ensuite has a separate shower and soaker tub. It has updated flooring and lighting. It also has a very large walk in closet. The remaining 3 secondary bedrooms are spacious and provide a functional layout perfect for everyday living with plenty of closet space. There is also another spacious full bathroom on the upper level. Step outside to a large new deck perfect for entertaining. It also has a newly painted fully fenced backyard complete with a newer storage shed. You will not want to miss this one! Call today to schedule your private showing.
Active
Price cut: $10K (8/18)
$355,000
3707 Fremont Dr, Ellenwood, GA 30294
4beds
2,771sqft
Single Family Residence
Built in 2006
7,840 Square Feet Lot
$352,300 Zestimate®
$128/sqft
$40/mo HOA
What's special
Newer storage shedBeautifully updated kitchenOpen concept layoutSpacious family roomStylish updated backsplashCozy breakfast areaFreshly painted cabinets
- 89 days
- 1,145
- 95
Zillow last checked:
Listing updated:
Listed by:
Ervin Polite 770-369-1699,
Dwelli
Source: GAMLS,MLS#: 10782850
Facts & features
Interior
Bedrooms & bathrooms
- Bedrooms: 4
- Bathrooms: 3
- Full bathrooms: 2
- 1/2 bathrooms: 1
Rooms
- Room types: Family Room, Foyer, Library
Dining room
- Features: Separate Room
Heating
- Central, Natural Gas
Cooling
- Central Air
Appliances
- Included: Dishwasher, Disposal, Gas Water Heater, Microwave, Oven/Range (Combo)
- Laundry: In Hall, Upper Level
Features
- Double Vanity, Rear Stairs, Separate Shower, Soaking Tub, Walk-In Closet(s)
- Flooring: Carpet, Laminate, Tile
- Basement: None
- Attic: Pull Down Stairs
- Number of fireplaces: 1
Interior area
- Total structure area: 2,771
- Total interior livable area: 2,771 sqft
- Finished area above ground: 2,771
- Finished area below ground: 0
Property
Parking
- Parking features: Garage
- Has garage: Yes
Features
- Levels: Two
- Stories: 2
Lot
- Size: 7,840 Square Feet
- Features: City Lot
Details
- Parcel number: 12168C D003
Construction
Type & style
- Home type: SingleFamily
- Architectural style: Traditional
- Property subtype: Single Family Residence
Materials
- Brick, Other
- Roof: Composition
Condition
- Resale
- New construction: No
- Year built: 2006
Utilities & green energy
- Sewer: Public Sewer
- Water: Public
- Utilities for property: Cable Available, Electricity Available, High Speed Internet, Natural Gas Available, Phone Available, Sewer Connected, Water Available
Community & HOA
Community
- Features: Clubhouse, Playground, Pool, Sidewalks, Street Lights
- Subdivision: Legacy Stagecoach
HOA
- Has HOA: Yes
- Services included: Maintenance Grounds, Swimming
- HOA fee: $475 annually
Location
- Region: Ellenwood
Financial & listing details
- Price per square foot: $128/sqft
- Tax assessed value: $282,800
- Annual tax amount: $4,332
- Date on market: 6/10/2026
- Cumulative days on market: 89 days
- Listing agreement: Exclusive Right To Sell
- Electric utility on property: Yes
Estimated market value
$352,300
$335,000 - $370,000
$2,535/mo
Price history
| Date | Event | Price |
|---|---|---|
| 8/18/2026 | Price change | $355,000-2.7%$128/sqft |
Source:  FMLS GA #7786025 Report a problem FMLS GA #7786025 Report a problem | ||
| 7/7/2026 | Price change | $365,000-3.9%$132/sqft |
Source:  GAMLS #10782850 Report a problem GAMLS #10782850 Report a problem | ||
| 6/10/2026 | Listed for sale | $379,900+216.6%$137/sqft |
Source: GAMLS #10782850 Report a problem | ||
| 7/15/2010 | Sold | $120,000+4.3%$43/sqft |
Source: Agent Provided Report a problem | ||
| 5/14/2010 | Listed for sale | $115,000-46%$42/sqft |
Source: Maximum One Realty Report a problem | ||
| 1/20/2010 | Sold | $213,033+1.7%$77/sqft |
Source: Public Record Report a problem | ||
| 9/24/2007 | Sold | $209,400$76/sqft |
Source: Public Record Report a problem | ||
Public tax history
| Year | Property taxes | Tax assessment |
|---|---|---|
| 2025 | $3,987 +2.3% | $113,120 +3.9% |
| 2024 | $3,897 +19% | $108,920 -7.4% |
| 2023 | $3,276 +2.4% | $117,680 +30% |
| 2022 | $3,198 +20.3% | $90,520 +18.6% |
| 2021 | $2,657 +16.2% | $76,320 +15.2% |
| 2020 | $2,287 +2.5% | $66,231 -58.6% |
| 2019 | $2,231 -1% | $160,045 +147.9% |
| 2018 | $2,253 +18.7% | $64,562 +15.9% |
| 2017 | $1,897 +11.6% | $55,696 +9.5% |
| 2016 | $1,700 | $50,854 |
| 2015 | $1,700 +1.6% | -- |
| 2014 | $1,673 +48.9% | $42,309 |
| 2013 | $1,123 -38.3% | -- |
| 2012 | $1,821 -8% | -- |
| 2011 | $1,980 +33.9% | -- |
| 2010 | $1,478 -6.9% | -- |
| 2009 | $1,589 -12.6% | -- |
| 2008 | $1,817 -17.4% | -- |
| 2007 | $2,201 +5.2% | -- |
| 2006 | $2,092 | -- |
Find assessor info on the county website
Monthly payment
Est. payment
Payment breakdown
Explore the cost of this home by adjusting the details. Changes won't be saved.Climate risks
Neighborhood: 30294
Nearby schools
Schools provided by the listing agent
- Elementary: East Clayton
- Middle: Adamson
- High: Morrow
Source: GAMLS. This data may not be complete. We recommend contacting the local school district to confirm school assignments for this home.
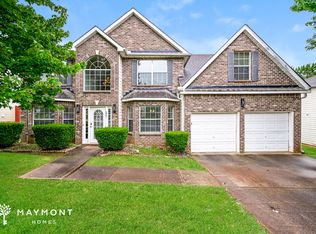
Similar homes
- $327,5004 bd3 ba2.9k sqft4071 Lucas Ln, Ellenwood, GA 30294Active
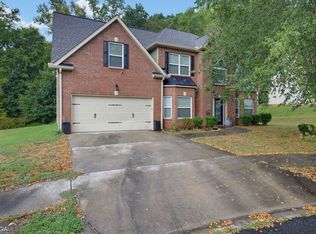
 MLS ID #10835467, Nikki Crowder, Solutions First Realty LLC. GAMLS
 - $330,0004 bd3 ba2.9k sqft2462 Tolliver Dr, Ellenwood, GA 30294Active
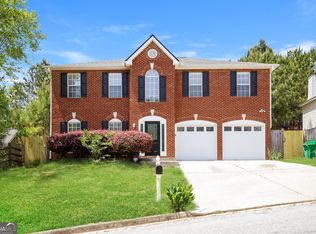 MLS ID #10832136, Eric Baham, Sovereign Real Estate Group. GAMLS
 - $300,0003 bd3 ba1.8k sqft5849 Amerson Ln, Ellenwood, GA 30294Active
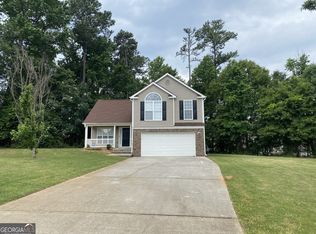 MLS ID #10707472, Kim Tran Le CCIM, Kim Tran Le Realty, LLC. GAMLS
 - $321,5003 bd3 ba2.5k sqft5897 Meadowview Rd, Rex, GA 30273Active
 MLS ID #10730114, Eric Baham, Sovereign Real Estate Group. GAMLS
 - $269,9004 bd3 ba3k sqft5151 Tara Creek Dr, Ellenwood, GA 30294ActiveMLS ID #10794255, Shontay Rose, Trelora Realty, Inc.. GAMLS
- $344,9004 bd3 ba2.3k sqft3731 Rainover Dr, Decatur, GA 30034ActiveMLS ID #10791939, Rena Johnson, National Property Institute. GAMLS
- $359,6004 bd3 ba3.3k sqft8183 Silver Oaks Ct, Jonesboro, GA 30236ActiveMLS ID #10821351, Blake Keathley, EveryState. GAMLS
- $365,0004 bd3 ba2.9k sqft620 Windham Way, McDonough, GA 30253ActiveMLS ID #10832468, Joshua Pickens, Housewell.com Realty. GAMLS
- $239,0003 bd3 ba2.5k sqft3821 Rex Mill Sq, Rex, GA 30273ActiveMLS ID #10772371, Sherry Li, C-Star Realty GA. GAMLS
- $239,9004 bd3 ba2.2k sqft180 Palisade Point Dr, Ellenwood, GA 30294ActiveMLS ID #10694681, Shontay Rose, Trelora Realty, Inc.. GAMLS
- $240,0003 bd2 ba1.4k sqft5857 Mistyview Dr, Rex, GA 30273ActiveMLS ID #10835393, Tanya Pickens, Opendoor Brokerage. GAMLS
- $379,9004 bd3 ba2.5k sqft305 Brook Hollow Dr, McDonough, GA 30252ActiveMLS ID #10796651, Diane O'Cain, SouthSide, REALTORS. GAMLS
- $359,0004 bd2 ba1.9k sqft136 Creek Side Dr, McDonough, GA 30252ActiveMLS ID #10756553, Tonya Cash, Brick and Branch Real Estate. GAMLS
- $372,5005 bd3 ba2.4k sqft3167 Claridge Dr, Conyers, GA 30094ActiveMLS ID #10734932, Eric Baham, Sovereign Real Estate Group. GAMLS
- $380,0003 bd2 ba1.9k sqft1001 Marie Hill Ct SW, Conyers, GA 30094ActiveMLS ID #10841094, Vivia Dodson, HomeSmart. GAMLS
- $350,0003 bd3 ba2.5k sqft129 Avalon Dr, McDonough, GA 30252ActiveMLS ID #10827194, Renee Bryant, SouthSide, REALTORS. GAMLS
- $397,7005 bd3 ba3.2k sqft3807 Button Gate Ct, Lithonia, GA 30038ActiveMLS ID #10785839, Blake Keathley, EveryState. GAMLS
- $374,5004 bd3 ba2.5k sqft224 Vernon Walk, McDonough, GA 30252ActiveMLS ID #10800724, Stephanie R Burt, YesiRealty. GAMLS
- $334,0004 bd3 ba2.9k sqft1672 Bennett Dr, McDonough, GA 30253ActiveMLS ID #10799710, Tanya Pickens, Opendoor Brokerage. GAMLS
- $320,0004 bd3 ba2.3k sqft6827 Hill Creek Cv, Lithonia, GA 30058ActiveMLS ID #10833001, Viola Hardy, Keller Williams West Atlanta. GAMLS
