This elegant and sophisticated property features the most desirable corner lot, south facing views to the community park. Upon entrance it opens directly into an incredible living, dining, gourmet open kitchen, and patio. Large master suite with a view of surrounding grounds, two additional bedrooms and a hallway bath room, plus a powder room downstairs for guests. Beautiful tile floors throughout, lush carpet upstairs, custom lighting and great walls for art. Light, bright, and open and in perfect move in condition.Solar Owned!The backyard features a concrete patio and low-maintenance landscaping, while residents enjoy access to the nearby community pool. Village Green serves as the heart of the community with a clock tower, amphitheater, water features, food truck areas, open green spaces, and multi-use trails leading to nearby shopping, dining, Grocery Outlet, Dutch Bros, Brighten Academy Preschool, and more.
For sale
$397,500
3707 Graystoke Way, Clovis, CA 93619
3beds
3baths
1,390sqft
Residential, Single Family Residence
Built in 2021
2,160 Square Feet Lot
$396,000 Zestimate®
$286/sqft
$97/mo HOA
What's special
Lush carpet upstairsBeautiful tile floors throughoutGreat walls for artCustom lightingLight bright and openMost desirable corner lotLow-maintenance landscaping
- 36 days
- 1,040
- 55
Zillow last checked:
Listing updated:
Listed by:
Manuel Chavez. Jr DRE #01242471 559-630-5637,
M.C. Real Estate Corp
Source: Fresno MLS,MLS#: 652611Originating MLS: Fresno MLS
Facts & features
Interior
Bedrooms & bathrooms
- Bedrooms: 3
- Bathrooms: 3
Primary bedroom
- Area: 0
- Dimensions: 0 x 0
Bedroom 1
- Area: 0
- Dimensions: 0 x 0
Bedroom 2
- Area: 0
- Dimensions: 0 x 0
Bedroom 3
- Area: 0
- Dimensions: 0 x 0
Bedroom 4
- Area: 0
- Dimensions: 0 x 0
Bathroom
- Features: Tub/Shower, Shower
Dining room
- Area: 0
- Dimensions: 0 x 0
Family room
- Area: 0
- Dimensions: 0 x 0
Kitchen
- Features: Eat-in Kitchen, Breakfast Bar, Pantry
- Area: 0
- Dimensions: 0 x 0
Living room
- Area: 0
- Dimensions: 0 x 0
Basement
- Area: 0
Heating
- Has Heating (Unspecified Type)
Cooling
- Central Air
Appliances
- Included: F/S Range/Oven, Gas Appliances, Dishwasher, Microwave, Refrigerator
- Laundry: Inside, Upper Level
Features
- Flooring: Carpet, Tile
- Windows: Double Pane Windows
- Has fireplace: No
Interior area
- Total structure area: 1,390
- Total interior livable area: 1,390 sqft
Property
Parking
- Total spaces: 1
- Parking features: On Street
- Attached garage spaces: 1
- Has uncovered spaces: Yes
Features
- Levels: Two
- Stories: 2
- Patio & porch: Concrete
- Has private pool: Yes
- Pool features: Community, In Ground
- Fencing: Fenced
- Has view: Yes
- View description: Park/Greenbelt
Lot
- Size: 2,160 Square Feet
- Features: Urban, Corner Lot, Sprinklers In Front, Sprinklers In Rear, Sprinklers Auto
Details
- Parcel number: 55550102
- Zoning: R3
Construction
Type & style
- Home type: SingleFamily
- Architectural style: Contemporary
- Property subtype: Residential, Single Family Residence
Materials
- Stucco
- Foundation: Concrete
- Roof: Tile
Condition
- Year built: 2021
Utilities & green energy
- Electric: On
- Sewer: Public Sewer
- Water: Public
- Utilities for property: Public Utilities
Green energy
- Energy generation: Solar
Community & HOA
HOA
- Has HOA: Yes
- Amenities included: Pool, Other/None
- HOA fee: $97 monthly
Location
- Region: Clovis
Financial & listing details
- Price per square foot: $286/sqft
- Tax assessed value: $331,979
- Date on market: 7/24/2026
- Cumulative days on market: 35 days
- Listing agreement: Exclusive Right To Sell
Estimated market value
$396,000
$376,000 - $416,000
$2,292/mo
Price history
| Date | Event | Price |
|---|---|---|
| 7/25/2026 | Listed for sale | $397,500+27.2%$286/sqft |
Source: Fresno MLS #652611 Report a problem | ||
| 7/8/2026 | Listing removed | $2,300$2/sqft |
Source: Zillow Rentals Report a problem | ||
| 5/11/2026 | Listed for rent | $2,300$2/sqft |
Source: Zillow Rentals Report a problem | ||
| 2/12/2026 | Sold | $312,441+1.8%$225/sqft |
Source: Public Record Report a problem | ||
| 7/6/2021 | Sold | $307,000$221/sqft |
Source: Public Record Report a problem | ||
Public tax history
| Year | Property taxes | Tax assessment |
|---|---|---|
| 2026 | -- | $331,979 +2% |
| 2025 | $4,610 +2% | $325,471 +2% |
| 2024 | $4,520 +2% | $319,090 +2% |
| 2023 | $4,430 +1.7% | $312,834 +2% |
| 2022 | $4,355 +264.5% | $306,700 +379.8% |
| 2021 | $1,195 +148.9% | $63,929 +343.6% |
| 2020 | $480 | $14,412 |
Find assessor info on the county website
Monthly payment
Est. payment
Payment breakdown
Explore the cost of this home by adjusting the details. Changes won't be saved.Climate risks
Neighborhood: 93619
Nearby schools
Schools provided by the listing agent
- Elementary: Red Bank
- Middle: Reyburn
- High: Clovis East
Source: Fresno MLS. This data may not be complete. We recommend contacting the local school district to confirm school assignments for this home.

Similar homes
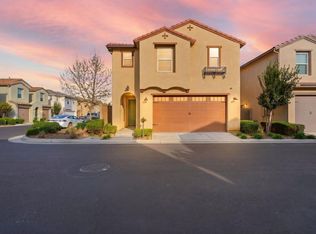
- $420,0003 bd3 ba1.6k sqft2557 Commonwood Ln, Clovis, CA 93619For Sale
 MLS ID #652952, Briana Ramirez. Fresno MLS
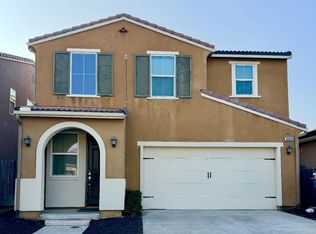
 - $385,0003 bd3 ba1.6k sqft1515 Zenith Point, Clovis, CA 93619For Sale
 MLS ID #646130, Scott Comstock. Fresno MLS
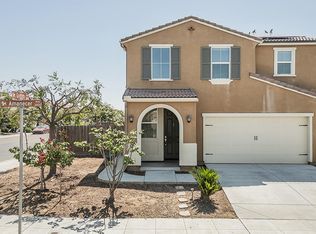
 - $429,9003 bd3 ba1.9k sqft3364 Amanecer Ave, Clovis, CA 93619For Sale
 MLS ID #651058, Patshiab Lor. Fresno MLS
 - $470,0003 bd2 ba1.9k sqft3415 Amanecer Avenue, Clovis, CA 93619For Sale
 MLS ID #242509, Linda Parks, Realty Concepts, Ltd. - Fresno. TCMLS
Local buyer's agents are ready to help
