Skip main navigation
Off market
  • $1,172,700

    3707 Greenway, Baltimore, MD 21218

    6beds
    6,364sqft
    SingleFamily
    Built in 1930
    1 Acres Lot
    $1,172,700 Zestimate®
    $184/sqft
    $7,291 Estimated rent

    Home value

    $1,172,700

    $1.02M - $1.35M

    $7,291/mo

    Zestimate® history
    Loading
    Loading...

    Owner options

    List your home for rent

    $7,291/mo

    Rent Zestimate®

    Find your next renter with Zillow Rental Manager. Plus, with online applications, you can quickly screen prospective tenants – for free.

    Learn more

    $7,291/mo

    Rent Zestimate®

    Refinance and save

    $7,861/mo

    Est. payment

    Refinancing to a lower rate could help reduce your monthly payments and save thousands over the life of the loan.

    See today's rates

    $7,861/mo

    Est. payment

    Explore your selling options

    Work with a Zillow partner agent

    Leverage their expertise and Zillow's premium Showcase listings to get your home seen by more buyers.

    Get started

    List with your own agent

    Get your home in front of millions of buyers by listing it on Zillow.

    Learn how to do it

    Sell it yourself

    Take full control of how buyers see your home on Zillow by listing For Sale by Owner (FSBO).

    List your home

    What's special

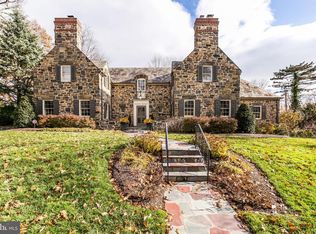
    One of those houses you have always admired and now is your opportunity! Designed by renowned arhitect Edward Palmer, this is a rare opportunity to purchase a Baltimore gem. Elegant & stately Guilford home situated on double lot. Stone exterior with distinguished turret, Over 5,300 square feet, the house offers hardwood floors, gracious rooms, 2 zoned central air & loads of potential. Come make this your dream home in a most ideal urban location. Estate sale being sold "as is"

    This property is off market, which means it's not currently listed for sale or rent on Zillow. This may be different from what's available on other websites or public sources.

    Facts & features

    Interior

    Bedrooms & bathrooms
    • Bedrooms: 6
    • Bathrooms: 5
    • Full bathrooms: 4
    • 1/2 bathrooms: 1
    Heating
    • Baseboard, Radiant, Electric
    Cooling
    • Central
    Appliances
    • Included: Dishwasher, Dryer, Garbage disposal, Microwave, Refrigerator, Washer
    Features
    • Ceiling Fan(s), Elevator, Window Treatments, Pantry, Cedar Closet(s), Recessed Lighting, Walk-In Closet(s), Built-Ins, Dining Area, Soaking Tub, Crown Molding, Wood Floors, Attic, Formal/Separate Dining Room, Master Bath(s), Breakfast Area, Floor Plan - Traditional, Curved Staircase, Stain/Lead Glass, Tub Shower, Additional Stairway, Spiral Staircase
    • Flooring: Hardwood
    • Basement: Finished
    • Has fireplace: Yes
    Interior area
    • Total interior livable area: 6,364 sqft
    • Finished area below ground: 980

    Property

    Parking
    • Total spaces: 2
    • Parking features: Garage - Attached
    Accessibility
    • Accessibility features: Accessible Elevator Installed, Grab Bars Mod
    Features
    • Exterior features: Stone, Brick
    Lot
    • Size: 1 Acres
    Details
    • Parcel number: 12183727008
    • Special conditions: Standard

    Construction

    Type & style
    • Home type: SingleFamily
    • Architectural style: Conventional
    Materials
    • Stone
    • Roof: Slate
    Condition
    • Year built: 1930

    Community & neighborhood

    Location
    • Region: Baltimore
    • Municipality: Baltimore City

    HOA & financial

    HOA
    • Has HOA: Yes
    • HOA fee: $150 monthly

    Other

    Other facts
    • Appliances: Dishwasher, Refrigerator, Disposal, Double Oven, Water Heater, Dryer, Microwave, Washer, Self Cleaning Oven, Range Hood, Oven - Wall, Bar Fridge, Compactor, Cooktop - Down Draft
    • AssociationYN: true
    • FireplaceYN: true
    • InteriorFeatures: Ceiling Fan(s), Elevator, Window Treatments, Pantry, Cedar Closet(s), Recessed Lighting, Walk-In Closet(s), Built-Ins, Dining Area, Soaking Tub, Crown Molding, Wood Floors, Attic, Formal/Separate Dining Room, Master Bath(s), Breakfast Area, Floor Plan - Traditional, Curved Staircase, Stain/Lead Glass, Tub Shower, Additional Stairway, Spiral Staircase
    • GarageYN: true
    • AttachedGarageYN: true
    • HeatingYN: true
    • CoolingYN: true
    • StructureType: Detached
    • ConstructionMaterials: Stone, Brick
    • StoriesTotal: 3
    • ArchitecturalStyle: Tudor
    • SpecialListingConditions: Standard
    • Heating: Hot Water, Radiator, Baseboard - Electric
    • ParkingFeatures: Driveway, Paved Driveway, Attached Garage, Garage Door Opener, Garage Faces Rear
    • CoveredSpaces: 2
    • Cooling: Central Air
    • AccessibilityFeatures: Accessible Elevator Installed, Grab Bars Mod
    • BelowGradeFinishedArea: 980
    • Basement: Y
    • MlsStatus: ACTIVE UNDER CONTRACT
    • Municipality: Baltimore City

    Price history

    DateEventPrice
    3/1/2021Sold$635,000$100/sqft
    Source: Public Record Report a problem
    9/22/2020Sold$635,000-20.1%$100/sqft
    Source: BHHS Homesale Realty #MDBA494348_21218 Report a problem
    6/28/2020Pending sale$795,000$125/sqft
    Source: Berkshire Hathaway HomeServices Homesale Realty #MDBA494348 Report a problem
    1/2/2020Listed for sale$795,000+89.3%$125/sqft
    Source: Berkshire Hathaway HomeServices Homesale Realty #MDBA494348 Report a problem
    3/5/2018Listing removed$419,999$66/sqft
    Source: Pikesville #1004430229 Report a problem
    1/29/2018Pending sale$419,999$66/sqft
    Source: Pikesville #1004430229 Report a problem
    1/26/2018Listed for sale$419,999$66/sqft
    Source: Keller Williams Legacy #1004430229 Report a problem

    Public tax history

    YearProperty taxesTax assessment
    2025-- $797,000 +6.3%
    2024$17,695 $749,800
    2023$17,695 $749,800
    2022$17,695 -5.7%$749,800 -5.7%
    2021$18,762 $795,000
    2020$18,762 -24.6%$795,000 -24.6%
    2019$24,874 -1.1%$1,054,000 -1.1%
    2018$25,155 +7.3%$1,065,900 +7.3%
    2017$23,452 +61.6%$993,733 +7.8%
    2016$14,514 $921,567 +8.5%
    2015$14,514 $849,400
    2014$14,514 $849,400
    2013-- $849,400 -16.6%
    2012-- $1,019,000
    2011-- $1,019,000
    2010-- $1,019,000 -22.6%
    2009-- $1,316,260 +17.2%
    2008-- $1,123,222 +20.8%
    2007-- $930,186 +26.2%
    2006-- $737,150 +15.8%
    2005-- $636,780 +18.7%
    2004-- $536,410 +23%
    2003-- $436,040 +2.4%
    2002-- $425,902 +2.4%
    2001-- $415,766

    Find assessor info on the county website

    Neighborhood: Guilford

    Nearby schools

    GreatSchools rating
    Schools provided by the listing agent
    • District: BALTIMORE CITY PUBLIC SCHOOLS

    Source: The MLS. This data may not be complete. We recommend contacting the local school district to confirm school assignments for this home.

    Get a cash offer in 3 minutes
    Find out how much your home could sell for in as little as 3 minutes with a no-obligation cash offer.
    Estimated market value
    $1,172,700
    Get a cash offer in 3 minutes
    Find out how much your home could sell for in as little as 3 minutes with a no-obligation cash offer.
    Estimated market value
    $1,172,700