Lakefront home with a floorplan designed for entertaining! Lots of custom woodwork throughout! The kitchen is ample size with plenty of cabinets and counter space with a large walk-in pantry, all stainless steel appliances remain. Mudroom/drop zone with counter space and cabinets off of the kitchen! Laundry room with cabinets/counterspace for folding and a wash sink basin. Washer and dryer remain. Broom/coat closet directly off of garage entrance. Enjoy the sunny, eat-in kitchen area that gives you room for a sizable table to enjoy a view of the beautiful yard and lake. Newer cook top 2021, fridge and convection/microwave 2016. Also on the first floor of this home, we have laundry, a place for an office area next to the kitchen, formal dining room with beautiful beamed ceilings and storage galore! Enjoy the gas log fireplace in the family room on the main level and lots of windows to enjoy the views of the mature trees and landscaping and the lake. The upstairs includes 4 bedrooms, 3 full bathrooms, two rooms sharing Jack-N-Jill, master bath and another bathroom for the fourth bedroom! Then of course the master bedroom has a fantastic large bath with whirlpool tub, double sinks and a separate shower. There is an additional bonus space on the second level, great for an office! In the finished, walk-out basement you will find another full kitchen, 5th bedroom, another full bathroom and an area for gym or office. Oversized 3-car garage with extra storage. This home was designed with large rooms and lots of storage. Updates include extended deck recently stained in 2024 with an 7-person Hot Springs spa hot tub, new carpet in living room and stairs 2021, sump pump 2020, water heater 2024, interior mostly painted 2022 and furnace and AC inspected 5/17/24. The home has a south facing view of the lake, with a giant fenced yard. Location, Location, Location! Close to shopping and restaurants. Garage has a workspace/storage area. Great area for walking, close to trail. Enjoy coffee/tea on your screened porch in the morning and the outdoor hot springs spa under the stars in the evening and view of the lake. Don't miss the opportunity to see this one before it's gone!
Closed
Street View
$580,000
3707 Helen Dr, Bloomington, IL 61704
5beds
4,756sqft
Single Family Residence
Built in 2007
0.31 Acres Lot
$636,500 Zestimate®
$122/sqft
$3,563 Estimated rent
Home value
$636,500
$605,000 - $668,000
$3,563/mo
Zestimate® history
Owner options
List your home for rent
$3,563/mo
Rent Zestimate®
Find your next renter with Zillow Rental Manager. Plus, with online applications, you can quickly screen prospective tenants – for free.
$3,563/mo
Rent Zestimate®
Refinance and save
$3,657/mo
Est. payment
Refinancing to a lower rate could help reduce your monthly payments and save thousands over the life of the loan.
$3,657/mo
Est. payment
Explore your selling options
Work with a Zillow partner agent
Leverage their expertise and Zillow's premium Showcase listings to get your home seen by more buyers.
Get startedList with your own agent
Get your home in front of millions of buyers by listing it on Zillow.
Learn how to do itSell it yourself
Take full control of how buyers see your home on Zillow by listing For Sale by Owner (FSBO).
List your homeWhat's special
Zillow last checked:
Listing updated:
Listed by:
Becky Gerig, ABR,CRS 309-212-4120,
RE/MAX Choice
Bought with:
Louis Villafuerte
Keller Williams Revolution
Source: MRED as distributed by MLS GRID,MLS#: 12089546
Facts & features
Interior
Bedrooms & bathrooms
- Bedrooms: 5
- Bathrooms: 5
- Full bathrooms: 4
- 1/2 bathrooms: 1
Rooms
- Room types: Other Room, Family Room, Bedroom 5, Kitchen, Foyer
Primary bedroom
- Features: Flooring (Carpet), Bathroom (Full)
- Level: Second
- Area: 272 Square Feet
- Dimensions: 16X17
Bedroom 2
- Features: Flooring (Carpet)
- Level: Second
- Area: 169 Square Feet
- Dimensions: 13X13
Bedroom 3
- Features: Flooring (Carpet)
- Level: Second
- Area: 195 Square Feet
- Dimensions: 13X15
Bedroom 4
- Features: Flooring (Carpet)
- Level: Second
- Area: 165 Square Feet
- Dimensions: 11X15
Bedroom 5
- Features: Flooring (Carpet), Window Treatments (Blinds)
- Level: Basement
- Area: 140 Square Feet
- Dimensions: 10X14
Dining room
- Features: Flooring (Hardwood)
- Level: Main
- Area: 156 Square Feet
- Dimensions: 13X12
Family room
- Features: Flooring (Carpet)
- Level: Main
- Area: 304 Square Feet
- Dimensions: 16X19
Other
- Features: Flooring (Carpet)
- Level: Basement
- Area: 620 Square Feet
- Dimensions: 20X31
Foyer
- Features: Flooring (Ceramic Tile)
- Level: Main
- Area: 147 Square Feet
- Dimensions: 7X21
Kitchen
- Features: Kitchen (Eating Area-Table Space, Island, Pantry-Walk-in), Flooring (Ceramic Tile)
- Level: Main
- Area: 600 Square Feet
- Dimensions: 24X25
Kitchen 2nd
- Features: Flooring (Ceramic Tile)
- Level: Basement
- Area: 176 Square Feet
- Dimensions: 16X11
Laundry
- Features: Flooring (Ceramic Tile)
- Level: Main
- Area: 56 Square Feet
- Dimensions: 8X7
Living room
- Features: Flooring (Carpet)
- Level: Main
- Area: 182 Square Feet
- Dimensions: 13X14
Other
- Features: Flooring (Carpet)
- Level: Second
- Area: 260 Square Feet
- Dimensions: 13X20
Other
- Features: Flooring (Carpet)
- Level: Basement
- Area: 156 Square Feet
- Dimensions: 13X12
Heating
- Forced Air, Natural Gas
Cooling
- Central Air
Appliances
- Included: Range, Microwave, Dishwasher, Refrigerator, Washer, Dryer, Disposal, Stainless Steel Appliance(s)
- Laundry: Gas Dryer Hookup, Electric Dryer Hookup
Features
- Cathedral Ceiling(s), Wet Bar, Walk-In Closet(s)
- Basement: Finished,Full,Walk-Out Access
- Number of fireplaces: 1
- Fireplace features: Gas Log, Attached Fireplace Doors/Screen
Interior area
- Total structure area: 4,951
- Total interior livable area: 4,756 sqft
- Finished area below ground: 1,380
Property
Parking
- Total spaces: 3
- Parking features: Concrete, Garage Door Opener, On Site, Garage Owned, Attached, Garage
- Attached garage spaces: 3
- Has uncovered spaces: Yes
Accessibility
- Accessibility features: No Disability Access
Features
- Stories: 2
- Patio & porch: Deck, Patio, Porch, Screened
- Fencing: Fenced
- On waterfront: Yes
- Waterfront features: Pond
Lot
- Size: 0.31 Acres
- Dimensions: 95 X 140
- Features: Mature Trees, Landscaped
Details
- Parcel number: 1531253007
- Special conditions: None
- Other equipment: Central Vacuum, Ceiling Fan(s)
Construction
Type & style
- Home type: SingleFamily
- Architectural style: Traditional
- Property subtype: Single Family Residence
Materials
- Vinyl Siding, Brick
- Foundation: Concrete Perimeter
- Roof: Asphalt
Condition
- New construction: No
- Year built: 2007
Utilities & green energy
- Sewer: Public Sewer
- Water: Public
Community & HOA
Community
- Features: Lake
- Security: Security System
- Subdivision: Sapphire Lake
HOA
- Has HOA: Yes
- Services included: Insurance, Lake Rights
- HOA fee: $200 annually
Location
- Region: Bloomington
Financial & listing details
- Price per square foot: $122/sqft
- Tax assessed value: $543,408
- Annual tax amount: $13,623
- Date on market: 6/24/2024
- Listing terms: Conventional
- Ownership: Fee Simple
Price history
| Date | Event | Price |
|---|---|---|
| 8/8/2024 | Sold | $580,000-0.9%$122/sqft |
Source:  MRED as distributed by MLS GRID #12089546 Report a problem MRED as distributed by MLS GRID #12089546 Report a problem | ||
| 6/26/2024 | Pending sale | $585,000$123/sqft |
Source: MRED as distributed by MLS GRID #12089546 Report a problem | ||
| 6/24/2024 | Listed for sale | $585,000+28.6%$123/sqft |
Source: MRED as distributed by MLS GRID #12089546 Report a problem | ||
| 4/9/2015 | Sold | $455,000-3.2%$96/sqft |
Source: MRED as distributed by MLS GRID #10206156 Report a problem | ||
| 1/21/2015 | Listed for sale | $469,900+29.3%$99/sqft |
Source: RE/MAX CHOICE #2150126 Report a problem | ||
| 8/15/2007 | Sold | $363,500+308.4%$76/sqft |
Source: Public Record Report a problem | ||
| 3/2/2006 | Sold | $89,000$19/sqft |
Source: Public Record Report a problem | ||
Public tax history
| Year | Property taxes | Tax assessment |
|---|---|---|
| 2024 | $14,142 +3.8% | $181,136 +8.6% |
| 2023 | $13,623 +2.6% | $166,793 +6.8% |
| 2022 | $13,272 +8.4% | $156,208 +9.2% |
| 2021 | $12,249 | $142,999 |
| 2020 | -- | $142,999 -2.2% |
| 2019 | -- | $146,290 |
| 2018 | $12,139 | $146,290 +2.1% |
| 2017 | $12,139 +6.5% | $143,281 |
| 2016 | $11,397 +0.6% | $143,281 +0.3% |
| 2015 | $11,328 | $142,810 +8.2% |
| 2014 | $11,328 +13.7% | $131,962 +3% |
| 2013 | $9,961 +2.3% | $128,119 +0.9% |
| 2012 | $9,736 | $126,991 -1.8% |
| 2011 | $9,736 -4.9% | $129,257 -4.6% |
| 2010 | $10,236 +1% | $135,557 |
| 2009 | $10,134 +4.1% | $135,557 +2.2% |
| 2008 | $9,734 +86.5% | $132,664 +88.3% |
| 2007 | $5,220 | $70,437 +11224.3% |
| 2006 | -- | $622 +2.1% |
| 2005 | -- | $609 |
Find assessor info on the county website
Neighborhood: 61704
Nearby homes
- $570,6004 bd3 ba2.9k sqft3709 Helen Dr, Bloomington, IL 61704Off Market
- $547,8004 bd2 ba2.8k sqft3705 Helen Dr, Bloomington, IL 61704Off Market
- $426,1003 bd3 ba2.9k sqft3711 Helen Dr, Bloomington, IL 61704Off Market
- $443,1004 bd3 ba2k sqft3706 Helen Dr, Bloomington, IL 61704Off Market
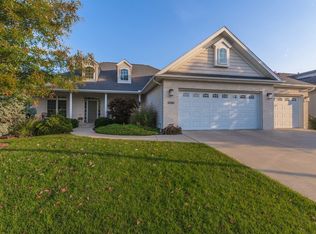
- $493,0005 bd3 ba4k sqft3708 Helen Dr, Bloomington, IL 61704Off Market
- $678,3006 bd6 ba5.7k sqft3703 Helen Dr, Bloomington, IL 61704Off Market
- $479,4004 bd3 ba2.8k sqft3704 Helen Dr, Bloomington, IL 61704Off Market
- $460,8004 bd3 ba4.1k sqft3710 Helen Dr, Bloomington, IL 61704Off Market
Nearby schools
GreatSchools rating
- 8/10Benjamin Elementary SchoolGrades: K-5Distance: 3.5 mi
- 8/10Evans Junior High SchoolGrades: 6-8Distance: 4.5 mi
- 4/10Normal Community High SchoolGrades: 9-12Distance: 2.6 mi
Schools provided by the listing agent
- Elementary: Benjamin Elementary
- Middle: Evans Jr High
- High: Normal Community High School
- District: 5
Source: MRED as distributed by MLS GRID. This data may not be complete. We recommend contacting the local school district to confirm school assignments for this home.


Get pre-qualified for a loan
At Zillow Home Loans, we can pre-qualify you in as little as 5 minutes with no impact to your credit score.An equal housing lender. NMLS #10287.
Sell for more on Zillow
Get a Zillow Showcase℠ listing at no additional cost and you could sell for .
$636,500
2% more
+$12,730
With Zillow Showcase(estimated)
$649,230
- Illinois
- McLean County
- Bloomington
- 61704
- 3707 Helen Dr
Nearby cities
Nearby zip codes
Other Bloomington Topics
