Skip main navigation
Active
  • $545,000

    3707 Idlewild Ln, Naperville, IL 60564

    2beds
    1,993sqft
    : 
    Loading
    Get pre-qualified
    Single Family Residence
    Built in 2007
    6,372 Square Feet Lot
    $-- Zestimate®
    $273/sqft
    $313/mo HOA

    What's special

    Versatile bonus roomBar seatingFresh neutral paintEat-in dining areaUpdated light fixtures throughoutNew carpetingNew stainless steel appliances
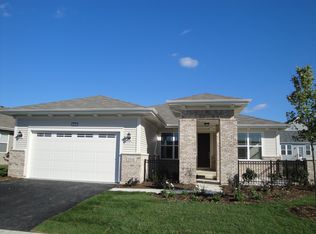
    Newly Relisted and Move-In Ready with Major Upgrades! Welcome to resort-style living in the highly sought-after Carillon Club, Naperville's premier 55+ active adult community. This beautifully maintained and freshly updated Greenbriar model offers the perfect blend of comfort, space, and convenience. Recent upgrades include brand-new engineered hardwood flooring throughout the main living areas, new stainless steel appliances, new carpeting, fresh neutral paint, and updated light fixtures throughout - making this home truly move-in ready. This spacious 2-bedroom, 2-bath ranch with a versatile bonus room features an open-concept layout designed for both everyday living and entertaining. The expansive living and dining areas provide plenty of space to host family and friends. The bright kitchen offers abundant cabinet storage, an eat-in dining area, bar seating, and sliding glass doors leading to the patio and backyard - perfect for relaxing outdoors. Retreat to the oversized primary suite featuring a private ensuite bath with a soaking tub, separate shower, dual vanity, plus both a double closet and a walk-in closet. The generously sized second bedroom also includes a walk-in closet, with a full bath conveniently nearby. The bonus room with double-door entry offers endless flexibility as a home office, fitness room, hobby space, or guest area. Downstairs, the huge oversized basement provides exceptional storage with custom built-in closets and crawl space access, with endless potential for future finishing. Enjoy maintenance-free living with exceptional amenities, including 24-hour gated security, snow removal and lawn care, Clubhouse, Indoor and outdoor pools, plus a grandchildren's pool, 3-hole golf course, tennis, bocce ball, and pickleball courts, walking paths and scenic ponds, playground, fitness center, social clubs, activities, and trips. Ideally located just minutes from downtown Naperville, shopping, dining, entertainment, Metra, and convenient access to Route 59. Priced to sell - don't miss this opportunity to make this exceptional home your own!
    17 days
    |
    955
    |
    16
    |

    Likely to sell faster than

    Zillow last checked:

    Listing updated:

    Listed by:

    Joanne Matusek, CNC 630-697-5561,

    RE/MAX All Pro

    Source: MRED as distributed by MLS GRID,MLS#: 12683605MLS Logo

    Loading...

      Facts & features

      Interior

      Bedrooms & bathrooms
      • Bedrooms: 2
      • Bathrooms: 2
      • Full bathrooms: 2
      Rooms
      • Room types: Bonus Room, Breakfast Room
      Primary bedroom
      • Features: Flooring (Carpet), Bathroom (Full, Double Sink, Tub & Separate Shwr)
      • Level: Main
      • Area: 195 Square Feet
      • Dimensions: 15X13
      Bedroom 2
      • Features: Flooring (Carpet)
      • Level: Main
      • Area: 260 Square Feet
      • Dimensions: 20X13
      Bonus room
      • Features: Flooring (Carpet)
      • Level: Main
      • Area: 132 Square Feet
      • Dimensions: 12X11
      Breakfast room
      • Features: Flooring (Engineered Hardwood)
      • Level: Main
      • Area: 90 Square Feet
      • Dimensions: 10X9
      Dining room
      • Features: Flooring (Engineered Hardwood)
      • Level: Main
      • Area: 120 Square Feet
      • Dimensions: 12X10
      Family room
      • Features: Flooring (Engineered Hardwood)
      • Level: Main
      • Area: 156 Square Feet
      • Dimensions: 13X12
      Kitchen
      • Features: Kitchen (Eating Area-Table Space, Pantry-Closet), Flooring (Engineered Hardwood)
      • Level: Main
      • Area: 130 Square Feet
      • Dimensions: 13X10
      Laundry
      • Level: Main
      • Area: 45 Square Feet
      • Dimensions: 9X5
      Living room
      • Features: Flooring (Engineered Hardwood)
      • Level: Main
      • Area: 286 Square Feet
      • Dimensions: 22X13
      Heating
      • Natural Gas
      Cooling
      • Central Air
      Appliances
      • Included: Range, Microwave, Dishwasher, Refrigerator, Washer, Dryer
      • Laundry: In Unit
      Features
      • Basement: Unfinished,Partial
      Interior area
      • Total structure area: 3,425
      • Total interior livable area: 1,993 sqft
      Video & virtual tour

      Property

      Parking
      • Total spaces: 2
      • Parking features: Asphalt, Garage Door Opener, Yes, Garage Owned, Attached, Garage
      • Attached garage spaces: 2
      • Has uncovered spaces: Yes
      Accessibility
      • Accessibility features: No Disability Access
      Features
      • Stories: 1
      • Patio & porch: Patio
      Lot
      • Size: 6,372 Square Feet
      • Dimensions: 118 x 54
      Details
      • Parcel number: 0701043050250000
      • Special conditions: None
      • Other equipment: Ceiling Fan(s)

      Construction

      Type & style
      • Home type: SingleFamily
      • Architectural style: Ranch
      • Property subtype: Single Family Residence
      Materials
      • Vinyl Siding, Brick
      • Foundation: Concrete Perimeter
      • Roof: Asphalt
      Condition
      • New construction: No
      • Year built: 2007
      Details
      • Builder model: Greenbriar

      Utilities & green energy

      • Sewer: Public Sewer
      • Water: Lake Michigan

      Community & HOA

      Community
      • Features: Clubhouse, Park, Pool, Lake, Curbs, Gated, Sidewalks, Street Lights, Street Paved
      • Subdivision: Carillon Club
      HOA
      • Has HOA: Yes
      • Services included: Insurance, Security, Clubhouse, Exercise Facilities, Pool, Lawn Care, Scavenger, Snow Removal
      • HOA fee: $313 monthly
      Location
      • Region: Naperville

      Financial & listing details

      • Price per square foot: $273/sqft
      • Tax assessed value: $544,674
      • Annual tax amount: $10,844
      • Date on market: 6/20/2026
      • Ownership: Fee Simple w/ HO Assn.

        Estimated market value

        Not available

        Estimated sales range

        Not available

        Not available

        Price history

        DateEventPrice
        6/20/2026Listed for sale$545,000+3.8%$273/sqft
        Source: MRED as distributed by MLS GRID #12683605 Report a problem
        6/10/2026Listing removed$525,000$263/sqft
        Source: MRED as distributed by MLS GRID #12600905 Report a problem
        5/15/2026Price change$525,000-4.5%$263/sqft
        Source: MRED as distributed by MLS GRID #12600905 Report a problem
        4/29/2026Price change$550,000-3.5%$276/sqft
        Source: MRED as distributed by MLS GRID #12600905 Report a problem
        4/22/2026Price change$569,900-1.7%$286/sqft
        Source: MRED as distributed by MLS GRID #12600905 Report a problem
        4/3/2026Listed for sale$579,900+39.7%$291/sqft
        Source: MRED as distributed by MLS GRID #12600905 Report a problem
        7/26/2007Sold$415,000$208/sqft
        Source: Public Record Report a problem

        Public tax history

        YearProperty taxesTax assessment
        2024$10,844 +42.5%$181,558 +13.2%
        2023$7,611 -6.3%$160,387 +9.1%
        2022$8,121 -0.5%$147,004 +5%
        2021$8,164 +0.3%$140,003 +1.6%
        2020$8,143 -1.2%$137,785 +2.9%
        2019$8,244 -1.8%$133,901 +6%
        2018$8,396 -1.2%$126,343 +2.7%
        2017$8,496 +0.3%$123,081 +2.2%
        2016$8,469 -0.6%$120,432 +4%
        2015$8,518 $115,800 +2.6%
        2014$8,518 +6.8%$112,853 +4.6%
        2013$7,974 -1%$107,940 -3.5%
        2012$8,053 +6.9%$111,875 -1%
        2011$7,530 -3.6%$113,000 -8.3%
        2010$7,811 -1.5%$123,239 -8.1%
        2009$7,932 +0.5%$134,110
        2008$7,895 $134,110 +191.2%
        2007-- $46,047

        Find assessor info on the county website

        Monthly payment

        Est. payment

        Payment breakdown

        Explore the cost of this home by adjusting the details. Changes won't be saved.
        All calculations are estimates and provided by Zillow, Inc. for informational purposes only. Actual amounts may vary.
        HOA fees may include property taxes on listings classified as Co-Ops. Contact the listing agent and/or owner for fee details.
        Mortgage interest rates are dependent on a number of factors, including credit score, down payment, and repayment length. Interest rate data provided by Zillow Group Marketplace, Inc. as of 1/1/1970 from various mortgage lenders with which we have lead or other similar arrangements; the Estimated Payment is an average of those rates.
        See how much you could borrow to make a competitive offer.

        Climate risks

        Neighborhood: Carillon Club

        Getting around

        19 / 100
        Car-Dependent
        18 / 100
        Minimal Transit
        35 / 100
        Somewhat Bikeable

        Nearby schools

        GreatSchools rating
        Schools provided by the listing agent
        • Elementary: White Eagle Elementary School
        • Middle: Scullen Middle School
        • High: Neuqua Valley High School
        • District: 204

        Source: MRED as distributed by MLS GRID. This data may not be complete. We recommend contacting the local school district to confirm school assignments for this home.

        A local agent can set up tours, give advice and negotiate with sellers.

        A local lender can help you make sure your offer is ready when you are.

        Browse local experts

        Similar homes

        Skip to the end of the carouselSkip to the beginning of the carousel