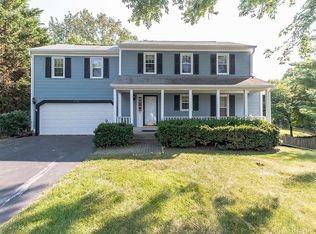
Experience the epitome of comfort and convenience in this exquisite single-family home located in the Fair Oaks Estates neighborhood. Boasting 6 bedrooms and 4 bathrooms, this property is thoughtfully designed for one-floor living, with three main-level bedrooms and bathrooms offering unparalleled accessibility. Property Features: Inviting Foyer: Enter through the welcoming foyer adorned with a ceiling-mounted light fixture, coat closet, and elegant chair rail—a perfect introduction to the charm that awaits within. Cozy Family Room: Relax in the inviting family room featuring corner cabinet built-ins, a wood-burning fireplace with mantle and slate hearth, exposed wood beams, and a sliding glass door leading to a large deck—perfect for indoor-outdoor living. Versatile Mud Room: The mudroom offers added functionality with a lighted ceiling fan, recessed lighting, an extra refrigerator, and French doors leading to the driveway. Transform this space into a garage or a rental apartment to suit your needs.Gourmet Kitchen: The remodeled eat-in kitchen is a chef's delight, boasting granite counters, 42-inch cabinets, stainless steel appliances, a gas cooking stove with a griddle, wine refrigerator, farmhouse-style sink, and pendant lights—a culinary haven. Spacious Deck & Patio: Entertain guests or unwind in privacy on the large maintenance-free deck with stairs leading to a concrete patio and fully fenced backyard—a serene outdoor oasis. Generous Dining Room: Host gatherings in the generously sized dining room, offering ample space for a 10-person table and china cabinet. Luxurious Primary Suite: Retreat to the primary bedroom sanctuary featuring a ceiling fan, wood laminate flooring, updated ensuite bathroom, and abundant closet space—a haven of tranquility. Expansive Lower Level: The lower level offers versatility with a large recreation room, additional bedrooms, full bathroom, laundry room, and ample storage space—a perfect space for entertainment or relaxation. Updates: 2023: Primary Bathroom, Deck, Carpet on Stairs to Basement, Fresh Paint, Kitchen cabinets, backsplash, and wine refrigerator; 2022: Hot Water Heater, Doors to Mudroom, Doors to Garage; 2021: All Kitchen Appliances; 2019: Roof, Mudroom Full Bathroom; 2018: Windows in Mudroom and Bay Window. Amenities: Enjoy the convenience of a pool membership included for the 2024 season, providing access to leisure and relaxation during the summer months. Convenient Location: Conveniently located near Dulles Airport, Fairfax County Parkway, I-66, and the Vienna Metro, this home offers easy access to shopping, dining, entertainment, and transportation hubs. Explore nearby attractions such as Fair Oaks Mall, Fair Lakes, Fairfax Corner, and Reston Town Center. Don't miss the opportunity to make this stunning property your new home.
Sold for $900,000
$900,000
3707 John Barnes Ln, Fairfax, VA 22033
6beds
3,630sqft
Single Family Residence
Built in 1983
0.33 Acres Lot
$1,034,200 Zestimate®
$248/sqft
$5,223 Estimated rent
Home value
$1,034,200
$982,000 - $1.09M
$5,223/mo
Zestimate® history
Owner options
List your home for rent
$5,223/mo
Rent Zestimate®
Find your next renter with Zillow Rental Manager. Plus, with online applications, you can quickly screen prospective tenants – for free.
$5,223/mo
Rent Zestimate®
Refinance and save
$5,948/mo
Est. payment
Refinancing to a lower rate could help reduce your monthly payments and save thousands over the life of the loan.
$5,948/mo
Est. payment
Explore your selling options
Work with a Zillow partner agent
Leverage their expertise and Zillow's premium Showcase listings to get your home seen by more buyers.
Get startedList with your own agent
Get your home in front of millions of buyers by listing it on Zillow.
Learn how to do itSell it yourself
Take full control of how buyers see your home on Zillow by listing For Sale by Owner (FSBO).
List your homeWhat's special
Zillow last checked:
Listing updated:
Listed by:
Kim Darwaza 703-856-2254,
RE/MAX Executives
Bought with:
Azar Abbasi, 0225216409
Samson Properties
Source: Bright MLS,MLS#: VAFX2186048
Facts & features
Interior
Bedrooms & bathrooms
- Bedrooms: 6
- Bathrooms: 4
- Full bathrooms: 4
- Main level bathrooms: 3
- Main level bedrooms: 3
Rooms
- Room types: Living Room, Dining Room, Primary Bedroom, Bedroom 2, Bedroom 3, Bedroom 4, Bedroom 5, Kitchen, Family Room, Foyer, Recreation Room, Storage Room, Bedroom 6, Bathroom 1, Bathroom 2, Bathroom 3, Primary Bathroom
Basement
- Area: 1542
Heating
- Forced Air, Natural Gas
Cooling
- Central Air, Ceiling Fan(s), Electric
Appliances
- Included: Microwave, Dishwasher, Disposal, Dryer, Exhaust Fan, Extra Refrigerator/Freezer, Ice Maker, Oven/Range - Gas, Refrigerator, Stainless Steel Appliance(s), Cooktop, Washer, Gas Water Heater
- Laundry: In Basement, Mud Room
Features
- Breakfast Area, Built-in Features, Ceiling Fan(s), Chair Railings, Combination Dining/Living, Crown Molding, Dining Area, Entry Level Bedroom, Family Room Off Kitchen, Exposed Beams, Open Floorplan, Formal/Separate Dining Room, Eat-in Kitchen, Kitchen - Table Space, Pantry, Primary Bath(s), Recessed Lighting, Bathroom - Stall Shower, Bathroom - Tub Shower, Upgraded Countertops, Dry Wall
- Flooring: Carpet, Laminate, Hardwood, Ceramic Tile, Wood
- Doors: French Doors, Sliding Glass
- Windows: Bay/Bow, Replacement
- Basement: Partial,Finished,Exterior Entry,Rear Entrance,Walk-Out Access,Windows
- Number of fireplaces: 1
- Fireplace features: Mantel(s)
Interior area
- Total structure area: 3,630
- Total interior livable area: 3,630 sqft
- Finished area above ground: 2,088
- Finished area below ground: 1,542
Property
Parking
- Total spaces: 2
- Parking features: Asphalt, Driveway
- Uncovered spaces: 2
Accessibility
- Accessibility features: None
Features
- Levels: Two
- Stories: 2
- Patio & porch: Deck, Patio
- Exterior features: Sidewalks, Street Lights
- Pool features: Community
- Fencing: Back Yard,Wood
Lot
- Size: 0.33 Acres
- Features: Front Yard, Corner Lot, Cul-De-Sac, Landscaped, No Thru Street, Rear Yard, SideYard(s), Suburban
Details
- Additional structures: Above Grade, Below Grade
- Parcel number: 0452 06 0088
- Zoning: 131
- Special conditions: Standard
Construction
Type & style
- Home type: SingleFamily
- Architectural style: Colonial
- Property subtype: Single Family Residence
Materials
- Vinyl Siding
- Foundation: Slab
Condition
- Excellent
- New construction: No
- Year built: 1983
Utilities & green energy
- Sewer: Public Sewer
- Water: Public
Community & HOA
Community
- Subdivision: Fair Oaks Estates
HOA
- Has HOA: Yes
- HOA fee: $310 annually
- HOA name: FAIR OAKS ESTATES
Location
- Region: Fairfax
Financial & listing details
- Price per square foot: $248/sqft
- Tax assessed value: $725,650
- Annual tax amount: $8,407
- Date on market: 6/16/2024
- Listing agreement: Exclusive Right To Sell
- Ownership: Fee Simple
Price history
| Date | Event | Price |
|---|---|---|
| 8/1/2024 | Sold | $900,000-3.7%$248/sqft |
Source:  Bright MLS #VAFX2186048 Report a problem Bright MLS #VAFX2186048 Report a problem | ||
| 7/14/2024 | Contingent | $935,000$258/sqft |
Source: Bright MLS #VAFX2186048 Report a problem | ||
| 7/5/2024 | Price change | $935,000-1.6%$258/sqft |
Source: Bright MLS #VAFX2186048 Report a problem | ||
| 6/28/2024 | Price change | $950,000-1%$262/sqft |
Source: Bright MLS #VAFX2186048 Report a problem | ||
| 6/16/2024 | Listed for sale | $960,000+50.9%$264/sqft |
Source: Bright MLS #VAFX2186048 Report a problem | ||
| 10/24/2017 | Sold | $636,000+1.6%$175/sqft |
Source: Public Record Report a problem | ||
| 9/19/2017 | Pending sale | $625,995$172/sqft |
Source: Weichert Realtors #FX10057593 Report a problem | ||
| 9/15/2017 | Listed for sale | $625,995+23%$172/sqft |
Source: Weichert, REALTORS #FX10057593 Report a problem | ||
| 6/1/2012 | Sold | $509,000+15%$140/sqft |
Source: Public Record Report a problem | ||
| 8/6/2008 | Sold | $442,500-6.8%$122/sqft |
Source: Public Record Report a problem | ||
| 7/2/2008 | Listed for sale | $474,900$131/sqft |
Source: Listhub #FX6777793 Report a problem | ||
| 6/21/2008 | Listing removed | $474,900$131/sqft |
Source: Prudential Real Estate #Fx6777793 Report a problem | ||
| 6/5/2008 | Listed for sale | $474,900-18.9%$131/sqft |
Source: Prudential Real Estate #Fx6777793 Report a problem | ||
| 4/18/2008 | Sold | $585,690-9.9%$161/sqft |
Source: Public Record Report a problem | ||
| 1/9/2007 | Sold | $650,000+3.2%$179/sqft |
Source: Public Record Report a problem | ||
| 10/4/2005 | Sold | $629,900+119.1%$174/sqft |
Source: Public Record Report a problem | ||
| 11/1/2000 | Sold | $287,500$79/sqft |
Source: Public Record Report a problem | ||
Public tax history
| Year | Property taxes | Tax assessment |
|---|---|---|
| 2025 | $9,887 +17.6% | $855,240 +17.9% |
| 2024 | $8,407 +3.6% | $725,650 +0.9% |
| 2023 | $8,114 +2.7% | $719,010 +4.1% |
| 2022 | $7,897 | $690,630 +6.2% |
| 2021 | -- | $650,340 +4.4% |
| 2020 | $7,372 +1.4% | $622,880 +1.4% |
| 2019 | $7,273 +7.8% | $614,570 +7.8% |
| 2018 | $6,745 +3.9% | $569,950 +1.9% |
| 2017 | $6,492 +0.2% | $559,160 |
| 2016 | $6,478 +7.3% | $559,160 +3.3% |
| 2015 | $6,039 +2.9% | $541,110 +2.7% |
| 2014 | $5,869 | $527,100 +6.2% |
| 2013 | -- | $496,520 +1.2% |
| 2012 | -- | $490,590 |
| 2011 | -- | $490,590 +5.4% |
| 2010 | -- | $465,410 -2.7% |
| 2009 | -- | $478,270 -16.4% |
| 2008 | -- | $572,010 -2.3% |
| 2007 | -- | $585,690 +73.7% |
| 2003 | -- | $337,265 +15% |
| 2002 | -- | $293,275 +22% |
| 2001 | -- | $240,390 |
Find assessor info on the county website
Neighborhood: Fair Oaks
Nearby homes
- $956,6003 bd4 ba2.7k sqft3705 John Barnes Ln, Fairfax, VA 22033Off Market
- $985,7005 bd3 ba2.1k sqft12504 Alexander Cornell Dr, Fairfax, VA 22033Off Market

- $956,6004 bd3 ba2.6k sqft12501 Alexander Cornell Dr, Fairfax, VA 22033Off Market
- $992,1003 bd4 ba2.8k sqft3703 John Barnes Ln, Fairfax, VA 22033Off Market

- $1,032,6005 bd4 ba2.9k sqft12498 Alexander Cornell Dr, Fairfax, VA 22033Off Market
- $988,9004 bd3 ba2k sqft3706 John Barnes Ln, Fairfax, VA 22033Off Market
- $969,8004 bd3 ba2.1k sqft12497 Alexander Cornell Dr, Fairfax, VA 22033Off Market
- $938,2003 bd4 ba2.5k sqft12508 Alexander Cornell Dr, Fairfax, VA 22033Off Market
Nearby schools
GreatSchools rating
- 10/10Navy Elementary SchoolGrades: PK-6Distance: 0.4 mi
- 8/10Franklin Middle SchoolGrades: 7-8Distance: 2.9 mi
- 9/10Oakton High SchoolGrades: 9-12Distance: 5.2 mi
Schools provided by the listing agent
- Elementary: Navy
- Middle: Franklin
- High: Oakton
- District: Fairfax County Public Schools
Source: Bright MLS. This data may not be complete. We recommend contacting the local school district to confirm school assignments for this home.
Get a cash offer in 3 minutes
Find out how much your home could sell for in as little as 3 minutes with a no-obligation cash offer.
Estimated market value
$1,034,200
Get a cash offer in 3 minutes
Find out how much your home could sell for in as little as 3 minutes with a no-obligation cash offer.
Estimated market value
$1,034,200
- Virginia
- Fairfax County
- Fairfax
- 22033
- Fair Oaks
- 3707 John Barnes Ln
Nearby cities
Nearby neighborhoods
Nearby zip codes
Other Fairfax Topics
