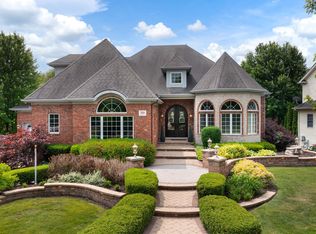
Welcome to this stunning "Schillerstrom Homes" custom built 5-bedroom, 5-bathroom North-East facing home, located in the prestigious Tall Grass subdivision - one of Naperville's most sought-after communities. Situated within the highly acclaimed Naperville School District, this residence offers the perfect blend of elegance, functionality, and space. Boasting over 6,400 sq ft of total living space (4,272 sq ft above ground plus 2,197 sq ft in the finished basement), this home makes a striking impression from the moment you arrive. The grand double-door entry, soaring two-story foyer, and professionally landscaped front lawn set the tone for the sophistication found throughout. step inside through a grand double-door entrance into a soaring two-story foyer flanked by formal living and dining rooms and anchored by a dramatic dual staircase. The large family room, with its soaring ceilings and abundant natural light, creates an inviting space for entertaining. The chef's kitchen is a showstopper, featuring extensive cabinetry, a large granite island, built-in appliances including a double oven, backsplash, and a breakfast area with direct access to the expansive backyard deck. A main-level bedroom/office with a full bath offers flexibility for guests or multi-generational living. Upstairs, the luxurious primary suite boasts a tray ceiling, private balcony, and spa-like bath with Jacuzzi tub, separate shower, and skylight, while the additional bedrooms include one with a private en-suite and balcony, plus two connected by a Jack-and-Jill bath, all with high ceilings and walk-in closets. The finished basement is designed for entertainment with a home theater, media room, built-in bar with full kitchen set up (Stove, Dishwasher, Refrigerator, Microwave, Sink etc.) and a very generous recreation space. Completing this home is a 3-car garage with epoxy flooring for added durability and storage. A central vacuum system for added convenience. This exceptional property is the perfect combination of luxury, comfort, and prime location.
Closed
$1,212,500
3707 Junebreeze Ln, Naperville, IL 60564
5beds
6,449sqft
Single Family Residence
Built in 2005
0.34 Acres Lot
$1,238,700 Zestimate®
$188/sqft
$6,957 Estimated rent
Home value
$1,238,700
$1.14M - $1.35M
$6,957/mo
Zestimate® history
Owner options
List your home for rent
$6,957/mo
Rent Zestimate®
Find your next renter with Zillow Rental Manager. Plus, with online applications, you can quickly screen prospective tenants – for free.
$6,957/mo
Rent Zestimate®
Refinance and save
$8,519/mo
Est. payment
Refinancing to a lower rate could help reduce your monthly payments and save thousands over the life of the loan.
$8,519/mo
Est. payment
Explore your selling options
Work with a Zillow partner agent
Leverage their expertise and Zillow's premium Showcase listings to get your home seen by more buyers.
Get startedList with your own agent
Get your home in front of millions of buyers by listing it on Zillow.
Learn how to do itSell it yourself
Take full control of how buyers see your home on Zillow by listing For Sale by Owner (FSBO).
List your homeWhat's special
Private balconyFinished basementHigh ceilingsProfessionally landscaped front lawnJack-and-jill bathAbundant natural lightLuxurious primary suite
Zillow last checked:
Listing updated:
Listed by:
Sairavi Suribhotla (513)349-7284,
Keller Williams Infinity,
Raj Potluri 331-229-9656,
Keller Williams Infinity
Bought with:
Non Member
NON MEMBER
Source: MRED as distributed by MLS GRID,MLS#: 12425053
Facts & features
Interior
Bedrooms & bathrooms
- Bedrooms: 5
- Bathrooms: 5
- Full bathrooms: 5
Rooms
- Room types: Theatre Room, Storage, Kitchen, Recreation Room, Bedroom 5
Primary bedroom
- Features: Flooring (Hardwood), Bathroom (Full, Double Sink, Tub & Separate Shwr, Whirlpool & Sep Shwr)
- Level: Second
- Area: 414 Square Feet
- Dimensions: 23X18
Bedroom 2
- Features: Flooring (Hardwood)
- Level: Second
- Area: 416 Square Feet
- Dimensions: 16X26
Bedroom 3
- Features: Flooring (Hardwood)
- Level: Second
- Area: 416 Square Feet
- Dimensions: 16X26
Bedroom 4
- Features: Flooring (Hardwood)
- Level: Second
- Area: 204 Square Feet
- Dimensions: 17X12
Bedroom 5
- Features: Flooring (Hardwood)
- Level: Main
- Area: 156 Square Feet
- Dimensions: 13X12
Dining room
- Features: Flooring (Hardwood)
- Level: Main
- Area: 272 Square Feet
- Dimensions: 16X17
Family room
- Features: Flooring (Hardwood)
- Level: Main
- Area: 441 Square Feet
- Dimensions: 21X21
Kitchen
- Features: Flooring (Hardwood)
- Level: Second
- Area: 300 Square Feet
- Dimensions: 20X15
Kitchen 2nd
- Features: Flooring (Vinyl)
- Level: Basement
- Area: 272 Square Feet
- Dimensions: 16X17
Laundry
- Features: Flooring (Hardwood)
- Level: Main
- Area: 108 Square Feet
- Dimensions: 9X12
Living room
- Features: Flooring (Hardwood)
- Level: Main
- Area: 272 Square Feet
- Dimensions: 16X17
Recreation room
- Features: Flooring (Vinyl)
- Level: Basement
- Area: 736 Square Feet
- Dimensions: 32X23
Storage
- Features: Flooring (Vinyl)
- Level: Basement
- Area: 75 Square Feet
- Dimensions: 5X15
Other
- Features: Flooring (Carpet)
- Level: Basement
- Area: 156 Square Feet
- Dimensions: 13X12
Heating
- Natural Gas
Cooling
- Central Air
Appliances
- Included: Range, Microwave, Dishwasher, Refrigerator, Washer, Dryer, Humidifier, Multiple Water Heaters
Features
- 1st Floor Bedroom, 1st Floor Full Bath, Walk-In Closet(s), Separate Dining Room, Pantry
- Flooring: Hardwood
- Basement: Finished,Full
Interior area
- Total structure area: 5,915
- Total interior livable area: 6,449 sqft
- Finished area below ground: 1,695
Property
Parking
- Total spaces: 3
- Parking features: Yes, Garage Owned, Attached, Garage
- Attached garage spaces: 3
Accessibility
- Accessibility features: No Disability Access
Features
- Stories: 2
Lot
- Size: 0.34 Acres
Details
- Parcel number: 0701094100100000
- Special conditions: None
- Other equipment: Water-Softener Owned, Central Vacuum, Ceiling Fan(s), Sump Pump
Construction
Type & style
- Home type: SingleFamily
- Property subtype: Single Family Residence
Materials
- Aluminum Siding
Condition
- New construction: No
- Year built: 2005
Utilities & green energy
- Sewer: Public Sewer
- Water: Public
Community & HOA
Community
- Security: Security System, Carbon Monoxide Detector(s)
HOA
- Has HOA: Yes
- Services included: None
- HOA fee: $1,200 annually
Location
- Region: Naperville
Financial & listing details
- Price per square foot: $188/sqft
- Tax assessed value: $872,337
- Annual tax amount: $18,520
- Date on market: 8/22/2025
- Listing terms: Conventional
- Ownership: Fee Simple w/ HO Assn.
Price history
| Date | Event | Price |
|---|---|---|
| 1/29/2026 | Sold | $1,212,500-6.7%$188/sqft |
Source:  MRED as distributed by MLS GRID #12425053 Report a problem MRED as distributed by MLS GRID #12425053 Report a problem | ||
| 12/1/2025 | Contingent | $1,299,900$202/sqft |
Source: MRED as distributed by MLS GRID #12425053 Report a problem | ||
| 8/22/2025 | Listed for sale | $1,299,900+64.9%$202/sqft |
Source: MRED as distributed by MLS GRID #12425053 Report a problem | ||
| 11/15/2005 | Sold | $788,500$122/sqft |
Source: Public Record Report a problem | ||
Public tax history
| Year | Property taxes | Tax assessment |
|---|---|---|
| 2024 | $18,522 +4.7% | $290,779 +13.2% |
| 2023 | $17,688 +4.3% | $256,872 +7% |
| 2022 | $16,953 +4.6% | $239,983 +5% |
| 2021 | $16,211 +1.9% | $228,555 +1.6% |
| 2020 | $15,906 +1.7% | $224,934 +2.9% |
| 2019 | $15,638 -4.7% | $218,595 -2.9% |
| 2018 | $16,408 +1.5% | $225,041 +2.7% |
| 2017 | $16,163 +0.2% | $219,231 +2.2% |
| 2016 | $16,138 -1.9% | $214,511 +4% |
| 2015 | $16,450 | $206,261 +1.8% |
| 2014 | $16,450 +1.7% | $202,697 |
| 2013 | $16,180 +4.1% | $202,697 |
| 2012 | $15,549 -1.8% | $202,697 -8.9% |
| 2011 | $15,834 +5.4% | $222,580 -1.9% |
| 2010 | $15,017 -8.5% | $226,886 -14.7% |
| 2009 | $16,421 +0.7% | $266,100 |
| 2008 | $16,309 | $266,100 +0.3% |
| 2007 | -- | $265,323 +11.3% |
| 2006 | $17,723 +441.9% | $238,445 +395.6% |
| 2005 | $3,270 -2.2% | $48,113 +1.3% |
| 2004 | $3,343 -0.6% | $47,500 |
| 2003 | $3,363 | $47,500 |
Find assessor info on the county website
Neighborhood: Tall Grass
Nearby homes
- $1,021,2004 bd6 ba4.1k sqft3711 Junebreeze Ln, Naperville, IL 60564Off Market
- $1,134,1005 bd4 ba4.1k sqft3108 Twilight Ave, Naperville, IL 60564Off Market
- $751,6004 bd3 ba-- sqft3710 Junebreeze Ln, Naperville, IL 60564Off Market

- $982,2004 bd4 ba3 sqft3103 Twilight Ave, Naperville, IL 60564Off Market

- $1,094,5006 bd4 ba4.3k sqft3107 Twilight Ave, Naperville, IL 60564Off Market
- $832,7005 bd5 ba3.2k sqft3708 Junebreeze Ln, Naperville, IL 60564Off Market
- $834,100-- bd3 ba2.9k sqft3003 Rollingridge Rd, Naperville, IL 60564Off Market
- $1,027,5006 bd7 ba4k sqft3704 Junebreeze Ln, Naperville, IL 60564Off Market
Nearby schools
GreatSchools rating
- 10/10Fry Elementary SchoolGrades: K-5Distance: 0.6 mi
- 9/10Scullen Middle SchoolGrades: 6-8Distance: 0.2 mi
- 9/10Waubonsie Valley High SchoolGrades: 9-12Distance: 3.8 mi
Schools provided by the listing agent
- Elementary: Fry Elementary School
- Middle: Scullen Middle School
- High: Waubonsie Valley High School
- District: 204
Source: MRED as distributed by MLS GRID. This data may not be complete. We recommend contacting the local school district to confirm school assignments for this home.
Get a cash offer in 3 minutes
Find out how much your home could sell for in as little as 3 minutes with a no-obligation cash offer.
Estimated market value
$1,238,700
Get a cash offer in 3 minutes
Find out how much your home could sell for in as little as 3 minutes with a no-obligation cash offer.
Estimated market value
$1,238,700
- Illinois
- Will County
- Naperville
- 60564
- Tall Grass
- 3707 Junebreeze Ln
