Welcome to your charming new home in the Timberlake subdivision of Johnson City, TN. This well-maintained residence offers a perfect blend of modern updates and timeless character. The property is located in Lake Ridge school district!
Upon entering, you'll be greeted by brand new floors in the formal foyer, that lead you through spacious rooms filled with natural light. The living room features a cozy wood burning fireplace, ideal for chilly evenings, while the adjacent dining area opens seamlessly to the kitchen, complete with appliances and ample storage space.
The home boasts three generously sized bedrooms, including a master suite with its own private full bath. Each room offers great storage options and plenty of room for personalization.
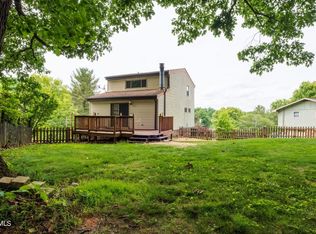
One of the highlights is the inviting closed-in sunroom at the rear of the home, perfect for enjoying morning coffee or relaxing in the evenings. Step outside onto the back deck, where you can entertain guests or simply unwind in your private outdoor oasis. The back/side-yard has a generous sized closed in play area for kids or pets!
Additional features include a newer roof, HVAC system, and water heater, ensuring efficiency and peace of mind for years to come. A dedicated shed with its own deck provides extra storage or workshop space, complementing the convenience of a carport with storage and 1-car garage area with a workshop.
Located in a sought-after neighborhood known for its community and convenient access to amenities, this home offers the ideal combination of comfort, functionality, and charm. Centrally located in the Tri-cities, don't miss out on the opportunity to make this your new home sweet home. Buyer to verify all information herein.
Sold for $345,000
$345,000
3707 Kimrod Dr, Johnson City, TN 37601
3beds
1,713sqft
Single Family Residence, Residential
Built in 1974
0.28 Acres Lot
$356,600 Zestimate®
$201/sqft
$2,314 Estimated rent
Home value
$356,600
$339,000 - $374,000
$2,314/mo
Zestimate® history
Owner options
List your home for rent
$2,314/mo
Rent Zestimate®
Find your next renter with Zillow Rental Manager. Plus, with online applications, you can quickly screen prospective tenants – for free.
$2,314/mo
Rent Zestimate®
Refinance and save
$2,015/mo
Est. payment
Refinancing to a lower rate could help reduce your monthly payments and save thousands over the life of the loan.
$2,015/mo
Est. payment
Explore your selling options
Work with a Zillow partner agent
Leverage their expertise and Zillow's premium Showcase listings to get your home seen by more buyers.
Get startedList with your own agent
Get your home in front of millions of buyers by listing it on Zillow.
Learn how to do itSell it yourself
Take full control of how buyers see your home on Zillow by listing For Sale by Owner (FSBO).
List your homeWhat's special
Zillow last checked:
Listing updated:
Listed by:
Victoria Hicks 423-579-5041,
Greater Impact Realty Kingsport
Bought with:
Toni Drumwright, 357300
Greater Impact Realty Jonesborough
Source: TVRMLS,MLS#: 9967911
Facts & features
Interior
Bedrooms & bathrooms
- Bedrooms: 3
- Bathrooms: 2
- Full bathrooms: 2
Heating
- Heat Pump
Cooling
- Heat Pump
Appliances
- Included: Dishwasher, Dryer, Microwave, Range, Refrigerator, Washer
- Laundry: Electric Dryer Hookup, Washer Hookup
Features
- Entrance Foyer, Kitchen/Dining Combo
- Flooring: Hardwood
- Windows: Double Pane Windows
- Has fireplace: Yes
- Fireplace features: Living Room, See Remarks
Interior area
- Total structure area: 1,793
- Total interior livable area: 1,713 sqft
Property
Parking
- Total spaces: 2
- Parking features: Carport, Detached
- Garage spaces: 1
- Carport spaces: 1
- Covered spaces: 2
Features
- Levels: One
- Stories: 1
- Patio & porch: Back, Covered, Deck, Enclosed, Front Porch
- Fencing: Back Yard,Privacy
Lot
- Size: 0.28 Acres
- Dimensions: 80 x 150
- Topography: Sloped
Details
- Additional structures: Outbuilding, Shed(s), Storage
- Parcel number: 030h B 054.00
- Zoning: Residential
- Other equipment: Radon Mitigation System
Construction
Type & style
- Home type: SingleFamily
- Architectural style: Contemporary,Ranch
- Property subtype: Single Family Residence, Residential
Materials
- Vinyl Siding
- Foundation: Slab
- Roof: Shingle
Condition
- Above Average
- New construction: No
- Year built: 1974
Utilities & green energy
- Sewer: Public Sewer
- Water: Public
Community & HOA
Community
- Subdivision: Timberlake
HOA
- Has HOA: No
Location
- Region: Johnson City
Financial & listing details
- Price per square foot: $201/sqft
- Tax assessed value: $234,900
- Annual tax amount: $1,814
- Date on market: 6/28/2024
- Listing terms: Cash,Conventional,FHA,VA Loan
Price history
| Date | Event | Price |
|---|---|---|
| 8/16/2024 | Sold | $345,000-1.1%$201/sqft |
Source: TVRMLS #9967911 Report a problem | ||
| 7/13/2024 | Pending sale | $349,000$204/sqft |
Source: TVRMLS #9967911 Report a problem | ||
| 6/28/2024 | Listed for sale | $349,000+143.6%$204/sqft |
Source: TVRMLS #9967911 Report a problem | ||
| 12/21/2017 | Sold | $143,250-4.4%$84/sqft |
Source: TVRMLS #398134 Report a problem | ||
| 11/8/2017 | Pending sale | $149,900$88/sqft |
Source: ARBELLA PROPERTIES, INC. #398134 Report a problem | ||
| 10/10/2017 | Listed for sale | $149,900+18%$88/sqft |
Source: ARBELLA PROPERTIES, INC. #398134 Report a problem | ||
| 10/31/2014 | Listing removed | $1,150$1/sqft |
Source: Arbella Properties Inc Report a problem | ||
| 10/8/2014 | Listed for rent | $1,150$1/sqft |
Source: Arbella Properties Inc Report a problem | ||
| 5/23/2014 | Sold | $127,000-0.7%$74/sqft |
Source: TVRMLS #345158 Report a problem | ||
| 3/18/2014 | Price change | $127,900-1.5%$75/sqft |
Source: SIGNATURE PROPERTIES JC #345158 Report a problem | ||
| 9/6/2012 | Price change | $129,900-3.8%$76/sqft |
Source: CRYE-LEIKE REALTORS #324553 Report a problem | ||
| 7/26/2012 | Price change | $135,000-1.5%$79/sqft |
Source: Coldwell Banker Security Real Estate #316055 Report a problem | ||
| 2/4/2012 | Price change | $137,000-0.7%$80/sqft |
Source: Coldwell Banker Security Real Estate #316055 Report a problem | ||
| 7/21/2011 | Listed for sale | $137,900-0.1%$81/sqft |
Source: RE/MAX CHECKMATE INC REALTORS #309936 Report a problem | ||
| 4/2/2011 | Listing removed | $138,000$81/sqft |
Source: CENTURY 21 Home Team #298523 Report a problem | ||
| 9/30/2010 | Price change | $138,000-2.3%$81/sqft |
Source: CENTURY 21 Home Team #298523 Report a problem | ||
| 9/3/2010 | Listed for sale | $141,300-0.1%$82/sqft |
Source: CENTURY 21 Home Team #298523 Report a problem | ||
| 7/11/2010 | Listing removed | $141,500$83/sqft |
Source: Prudential Real Estate #290725 Report a problem | ||
| 6/25/2010 | Price change | $141,500-1.4%$83/sqft |
Source: Prudential Real Estate #290725 Report a problem | ||
| 3/13/2010 | Listed for sale | $143,500$84/sqft |
Source: Prudential Real Estate #290725 Report a problem | ||
Public tax history
| Year | Property taxes | Tax assessment |
|---|---|---|
| 2025 | $1,814 +0.8% | $58,725 |
| 2024 | $1,799 +14% | $58,725 +53.6% |
| 2023 | $1,579 +6.4% | $38,225 |
| 2022 | $1,483 +7.2% | $38,225 +7.2% |
| 2021 | $1,383 +0.5% | $35,650 |
| 2020 | $1,376 +79.5% | $35,650 |
| 2019 | $766 | $35,650 +7.4% |
| 2018 | -- | $33,200 |
| 2017 | $1,417 | $33,200 |
| 2016 | $1,417 +10.9% | $33,200 |
| 2015 | $1,278 +6.9% | $33,200 |
| 2014 | $1,195 | $33,200 |
| 2013 | -- | $33,200 -6.9% |
| 2011 | $1,242 +0.9% | $35,650 |
| 2010 | $1,231 | $35,650 |
| 2009 | $1,231 | $35,650 |
| 2008 | -- | $35,650 +30.3% |
| 2007 | $1,171 +8.9% | $27,350 |
| 2006 | $1,075 +3.4% | $27,350 |
| 2005 | $1,039 | $27,350 |
| 2004 | $1,039 +9.8% | $27,350 +17.9% |
| 2003 | $947 | $23,200 +0.5% |
| 2001 | -- | $23,090 -75% |
| 2000 | -- | $92,358 |
Find assessor info on the county website
Neighborhood: 37601
Nearby homes
- $272,100-- bd1 ba1.1k sqft3709 Kimrod Dr, Johnson City, TN 37601Off Market
- $261,400-- bd1 ba1k sqft3705 Kimrod Dr, Johnson City, TN 37601Off Market
- $260,0003 bd2 ba1.4k sqft3711 Kimrod Dr, Johnson City, TN 37601Sold
- $198,300-- bd-- ba-- sqftKimrod Dr, Johnson city, TN 37601Off Market
- $315,7003 bd3 ba1.5k sqft3703 Kimrod Dr, Johnson City, TN 37601Off Market
- $400,0004 bd3 ba2.2k sqft3706 Kimrod Dr, Johnson City, TN 37601Sold
- $314,300-- bd2 ba1.4k sqft3704 Kimrod Dr, Johnson City, TN 37601Off Market
- $266,5003 bd2 ba2.3k sqft3 Kaywood Ct, Johnson City, TN 37601Off Market
Nearby schools
GreatSchools rating
- 9/10Lake Ridge Elementary SchoolGrades: K-5Distance: 1 mi
- 7/10Indian Trail Middle SchoolGrades: 6-8Distance: 0.9 mi
- 8/10Science Hill High SchoolGrades: 9-12Distance: 3.2 mi
Schools provided by the listing agent
- Elementary: Lake Ridge
- Middle: Indian Trail
- High: Science Hill
Source: TVRMLS. This data may not be complete. We recommend contacting the local school district to confirm school assignments for this home.


Get pre-qualified for a loan
At Zillow Home Loans, we can pre-qualify you in as little as 5 minutes with no impact to your credit score.An equal housing lender. NMLS #10287.
- Tennessee
- Washington County
- Johnson City
- 37601
- 3707 Kimrod Dr
Nearby cities
Nearby neighborhoods
Nearby zip codes
Other Johnson City Topics
