Skip main navigation
Sold for $470,000
  • $470,000

    3707 Kingsford Pl, Valrico, FL 33596

    3beds
    2,036sqft
    Single Family Residence
    Built in 1985
    0.26 Acres Lot
    $475,500 Zestimate®
    $231/sqft
    $2,750 Estimated rent

    Home value

    $475,500

    $452,000 - $499,000

    $2,750/mo

    Zestimate® history
    Loading
    Loading...

    Owner options

    List your home for rent

    $2,750/mo

    Rent Zestimate®

    Find your next renter with Zillow Rental Manager. Plus, with online applications, you can quickly screen prospective tenants – for free.

    Learn more

    $2,750/mo

    Rent Zestimate®

    Refinance and save

    $3,255/mo

    Est. payment

    Refinancing to a lower rate could help reduce your monthly payments and save thousands over the life of the loan.

    See today's rates

    $3,255/mo

    Est. payment

    Explore your selling options

    Work with a Zillow partner agent

    Leverage their expertise and Zillow's premium Showcase listings to get your home seen by more buyers.

    Get started

    List with your own agent

    Get your home in front of millions of buyers by listing it on Zillow.

    Learn how to do it

    Sell it yourself

    Take full control of how buyers see your home on Zillow by listing For Sale by Owner (FSBO).

    List your home

    What's special

    Beautiful poolPrimary suiteLarge swimming poolGuest roomGranite countersOutdoor grillEn-suite bath
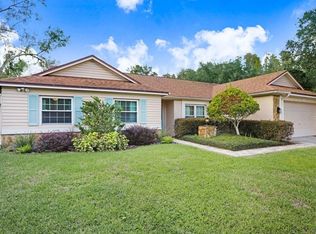
    Beautiful, well maintained & loved home with extra-large lanai & large swimming pool, perfect for making memories! This beautiful corner lot offers mature landscaping welcoming you home! Walking through the double front doors with glass insert and decorative inlay, your eyes are immediately be drawn to the picturesque pool knowing that many a day and evenings will be spent here playing with the family & entertaining friends! This home features hardwood floors, wide baseboards, vaulted ceilings, and framed windows & doors. The floor plan is perfect with the formal living room featuring cathedral ceiling & double slider to the lanai & dining room where entertaining friends and family will be a breeze! The primary suite sits on its own side of the house, offering the owners complete privacy! It overlooks the beautiful pool through sliding doors and features wood floors and cathedral ceiling! The en-suite bath offers a double vanity with granite, walk-in shower, & large walk-in closet! The kitchen features an open floor plan, wood cabinets, granite counters, both gas & electric appliances and large pantry! The family room with vaulted ceiling is spacious & bright with the two secondary bedrooms & bath close by! The oversized lanai with large covered sitting area & outdoor kitchen all overlook the sparkling solar heated pool! There are two fully fenced side yards, providing privacy & safety for the family & pets! Homeowners have done many updates and upgrades throughout the home including 2015 NEW ROOF, 2019 tankless water heater, 2020 NEW HVAC SYSTEM and sprinkler system, 2021 tile floors and outdoor grill, 2022 new hardwood flooring in guest room! Don’t miss this wonderful opportunity! This home won’t last long in this charming Bloomingdale neighborhood.

    Zillow last checked:

    Listing updated:

    Listing Provided by:

    Brenda Wade 813-655-5333,

    SIGNATURE REALTY ASSOCIATES 813-689-3115

    Bought with:

    Jennie Novitske, 3331032

    FLORIDA REALTY

    Source: Stellar MLS,MLS#: T3434018MLS LogoOriginating MLS: Tampa

    Facts & features

    Interior

    Bedrooms & bathrooms
    • Bedrooms: 3
    • Bathrooms: 2
    • Full bathrooms: 2
    Primary bedroom
    • Features: Ceiling Fan(s)
    • Level: First
    • Dimensions: 16x11
    Bedroom 2
    • Level: First
    • Dimensions: 14x12
    Bedroom 3
    • Level: First
    • Dimensions: 11x10
    Dining room
    • Level: First
    • Dimensions: 11x10
    Family room
    • Features: Ceiling Fan(s)
    • Level: First
    • Dimensions: 15x14
    Kitchen
    • Features: Granite Counters
    • Level: First
    • Dimensions: 16x12
    Living room
    • Level: First
    • Dimensions: 12x11
    Heating
    • Central, Electric
    Cooling
    • Central Air
    Appliances
    • Included: Convection Oven, Dishwasher, Disposal, Exhaust Fan, Gas Water Heater, Microwave, Range, Tankless Water Heater, Water Softener
    • Laundry: Inside, Laundry Room
    Features
    • Ceiling Fan(s), Eating Space In Kitchen, High Ceilings, Kitchen/Family Room Combo, Primary Bedroom Main Floor, Split Bedroom, Stone Counters, Vaulted Ceiling(s), Walk-In Closet(s)
    • Flooring: Engineered Hardwood, Tile
    • Doors: Outdoor Kitchen, Sliding Doors
    • Windows: Insulated Windows
    • Has fireplace: No
    Interior area
    • Total structure area: 2,827
    • Total interior livable area: 2,036 sqft

    Property

    Parking
    • Total spaces: 2
    • Parking features: Driveway, Garage Door Opener, Off Street
    • Attached garage spaces: 2
    • Has uncovered spaces: Yes
    Features
    • Levels: One
    • Stories: 1
    • Patio & porch: Covered, Deck, Front Porch, Rear Porch, Screened
    • Exterior features: Dog Run, Irrigation System, Lighting, Outdoor Kitchen, Rain Gutters, Sidewalk
    • Has private pool: Yes
    • Pool features: Child Safety Fence, In Ground, Outside Bath Access, Screen Enclosure, Solar Cover, Solar Heat, Vinyl
    • Fencing: Wood
    Lot
    • Size: 0.26 Acres
    • Features: Corner Lot, Cul-De-Sac, In County, Level, Sidewalk
    • Residential vegetation: Fruit Trees, Mature Landscaping
    Details
    • Additional structures: Outdoor Kitchen
    • Parcel number: U1230202PQ00000100037.0
    • Zoning: PD
    • Special conditions: None

    Construction

    Type & style
    • Home type: SingleFamily
    • Property subtype: Single Family Residence
    Materials
    • Block, Stone, Stucco, Vinyl Siding
    • Foundation: Slab
    • Roof: Shingle
    Condition
    • New construction: No
    • Year built: 1985

    Utilities & green energy

    • Sewer: Public Sewer
    • Water: None
    • Utilities for property: BB/HS Internet Available, Cable Available, Electricity Available, Electricity Connected, Fire Hydrant, Phone Available, Propane, Sewer Connected, Street Lights, Underground Utilities, Water Connected

    Community & neighborhood

    Security
    • Security features: Smoke Detector(s)
    Community
    • Community features: Sidewalks
    Location
    • Region: Valrico
    • Subdivision: BLOOMINGDALE

    HOA & financial

    HOA
    • Has HOA: No
    • Amenities included: Golf Course
    Other fees
    • Pet fee: $0 monthly
    Other financial information
    • Total actual rent: 0

    Other

    Other facts
    • Listing terms: Cash,Conventional,FHA,VA Loan
    • Ownership: Fee Simple
    • Road surface type: Paved

    Price history

    DateEventPrice
    9/20/2023Sold$470,000-3.9%$231/sqft
    Source: Stellar MLS #T3434018 Report a problem
    8/28/2023Pending sale$489,000$240/sqft
    Source: Stellar MLS #T3434018 Report a problem
    7/28/2023Listed for sale$489,000$240/sqft
    Source: Stellar MLS #T3434018 Report a problem
    6/29/2023Pending sale$489,000$240/sqft
    Source: Stellar MLS #T3434018 Report a problem
    6/26/2023Price change$489,000-2.2%$240/sqft
    Source: Stellar MLS #T3434018 Report a problem
    6/13/2023Price change$500,000-1.8%$246/sqft
    Source: Stellar MLS #T3434018 Report a problem
    5/24/2023Listed for sale$509,000$250/sqft
    Source: Stellar MLS #T3434018 Report a problem
    5/12/2023Pending sale$509,000$250/sqft
    Source: Stellar MLS #T3434018 Report a problem
    4/18/2023Price change$509,000-1.9%$250/sqft
    Source: Stellar MLS #T3434018 Report a problem
    3/29/2023Listed for sale$519,000$255/sqft
    Source: Stellar MLS #T3434018 Report a problem
    3/20/2023Pending sale$519,000$255/sqft
    Source: Stellar MLS #T3434018 Report a problem
    3/17/2023Listed for sale$519,000+207.1%$255/sqft
    Source: Stellar MLS #T3434018 Report a problem
    8/18/2003Sold$169,000+43.8%$83/sqft
    Source: Public Record Report a problem
    7/5/1995Sold$117,500$58/sqft
    Source: Public Record Report a problem

    Public tax history

    YearProperty taxesTax assessment
    2025$6,332 +6%$349,608 +2.9%
    2024$5,975 +134.2%$339,755 +135.5%
    2023$2,551 +6.8%$144,271 +3%
    2022$2,388 +1.9%$140,069 +3%
    2021$2,343 +3.7%$135,989 +1.4%
    2020$2,260 +4.2%$134,111 +2.3%
    2019$2,170 $131,096 +1.9%
    2018$2,170 +4.5%$128,652 -24.6%
    2017$2,077 +1.7%$170,525 +38.2%
    2016$2,043 +1.8%$123,414 +0.7%
    2015$2,007 +0.3%$122,556 +0.8%
    2014$2,001 $121,583 +1.5%
    2013$2,001 +0.6%$119,786 +1.7%
    2012$1,990 -10.2%$117,784 -8.6%
    2011$2,217 -5.3%$128,817 -5.3%
    2010$2,342 -2.2%$135,993 -1.8%
    2009$2,395 -12.2%$138,451 -10.7%
    2008$2,727 -6%$154,993 +3%
    2007$2,902 -3.7%$150,479 +2.5%
    2006$3,013 +0.2%$146,809 +3%
    2005$3,007 $142,533 +3%
    2004-- $138,382 +28.2%
    2003-- $107,945

    Find assessor info on the county website

    Neighborhood: 33596

    Nearby schools

    GreatSchools rating
    Schools provided by the listing agent
    • Elementary: Alafia-HB
    • Middle: Burns-HB
    • High: Bloomingdale-HB

    Source: Stellar MLS. This data may not be complete. We recommend contacting the local school district to confirm school assignments for this home.

    Get a cash offer in 3 minutes
    Find out how much your home could sell for in as little as 3 minutes with a no-obligation cash offer.
    Estimated market value
    $475,500
    Get a cash offer in 3 minutes
    Find out how much your home could sell for in as little as 3 minutes with a no-obligation cash offer.
    Estimated market value
    $475,500