Skip main navigation
Sold for $5,850,000
Street View
  • $5,850,000

    3707 La Calle Ct, Palo Alto, CA 94306

    5beds
    3,222sqft
    Single Family Residence, Residential
    Built in 2004
    0.36 Acres Lot
    $6,112,400 Zestimate®
    $1,816/sqft
    $11,730 Estimated rent

    Home value

    $6,112,400

    $5.68M - $6.60M

    $11,730/mo

    Zestimate® history
    Loading
    Loading...

    Owner options

    List your home for rent

    $11,730/mo

    Rent Zestimate®

    Find your next renter with Zillow Rental Manager. Plus, with online applications, you can quickly screen prospective tenants – for free.

    Learn more

    $11,730/mo

    Rent Zestimate®

    Refinance and save

    $37,442/mo

    Est. payment

    Refinancing to a lower rate could help reduce your monthly payments and save thousands over the life of the loan.

    See today's rates

    $37,442/mo

    Est. payment

    Explore your selling options

    Work with a Zillow partner agent

    Leverage their expertise and Zillow's premium Showcase listings to get your home seen by more buyers.

    Get started

    List with your own agent

    Get your home in front of millions of buyers by listing it on Zillow.

    Learn how to do it

    Sell it yourself

    Take full control of how buyers see your home on Zillow by listing For Sale by Owner (FSBO).

    List your home

    What's special

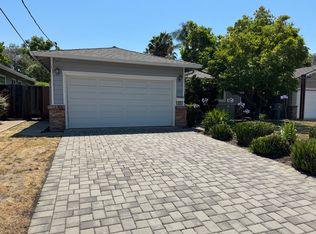
    Nesteled in the heart of Barron Park, this enchanting home epitomizes timeless elegance and refined living. Graciously set on over 1/3 of an acre, this traditional home boasts a captivating blend of classic charm and modern comfort. Gleaming hardwood floors, crown molding and custom finishes throughout enhance this home's character, creating an atmosphere of sophistication. The heart of the home is a chef's kitchen, adorned with top-of-the-line appliances and an abundance of counter space, perfect for culinary enthusiasts and entertaining alike. Adjacent to the kitchen, the family room exudes an inviting ambiance adorned with custom cabinets, including a fireplace that provides a cozy retreat during chilly evenings.Glass doors open to reveal an outdoor oasis, where a spacious patio invites al fresco dining and relaxation. A built in outdoor kitchen, firepit, water feature and hottub offer ample space for recreation,gardening and creating lasting memories with friends and family. A distinctive feature of this home is an enormous attic offering an abundance of storage space for stowing away seasonal items or creating a personalized retreat. 5 bedrooms, 3 1/2 baths and a huge lot with room for a pool, ADU, this home invites you to savor the art of living well in a timeless setting.

    Zillow last checked:

    Listing updated:

    Listed by:

    Barbara Telesco-Curley 01837664 650-861-2488,

    Golden Gate Sotheby's International Realty 650-941-4300

    Bought with:

    Laurel Robinson, 01747147

    Christie's International Real Estate Sereno

    Source: MLSListings Inc,MLS#: ML81962741MLS Logo

    Facts & features

    Interior

    Bedrooms & bathrooms
    • Bedrooms: 5
    • Bathrooms: 4
    • Full bathrooms: 3
    • 1/2 bathrooms: 1
    Rooms
    • Room types: Bonus Room, Laundry, Loft, Office
    Bedroom
    • Features: PrimarySuiteRetreat, WalkinCloset
    Bathroom
    • Features: DoubleSinks, PrimaryTubwJets, ShoweroverTub1
    Dining room
    • Features: FormalDiningRoom
    Family room
    • Features: SeparateFamilyRoom
    Kitchen
    • Features: Countertop_Granite
    Heating
    • Forced Air
    Cooling
    • Central Air
    Appliances
    • Included: Dishwasher, Range Hood, Microwave, Built In Oven, Double Oven, Gas Oven/Range, Refrigerator, Wine Refrigerator, Washer/Dryer, Warming Drawer
    • Laundry: Tub/Sink, Inside, In Utility Room
    Features
    • Walk-In Closet(s)
    • Flooring: Carpet, Hardwood, Tile
    • Number of fireplaces: 2
    • Fireplace features: Family Room, Gas Log, Living Room
    Interior area
    • Total structure area: 3,222
    • Total interior livable area: 3,222 sqft

    Property

    Parking
    • Total spaces: 3
    • Parking features: Attached, Covered, Garage Door Opener, Off Street, Parking Area, Oversized
    • Attached garage spaces: 2
    • Carport spaces: 1
    • Covered spaces: 3
    Features
    • Stories: 1
    • Patio & porch: Balcony/Patio
    • Exterior features: Back Yard, Barbecue, Fenced, Storage Shed Structure, Fire Pit, Drought Tolerant Plants
    • Spa features: Other, Cover, Spa/HotTub
    Lot
    • Size: 0.36 Acres
    Details
    • Additional structures: Cabana, Sheds, StorageFacility
    • Parcel number: 13714081
    • Zoning: REB1
    • Special conditions: Standard

    Construction

    Type & style
    • Home type: SingleFamily
    • Architectural style: Traditional
    • Property subtype: Single Family Residence, Residential
    Materials
    • Foundation: Concrete Perimeter
    • Roof: Composition
    Condition
    • New construction: No
    • Year built: 2004

    Utilities & green energy

    • Gas: PublicUtilities
    • Sewer: Public Sewer
    • Water: Public
    • Utilities for property: Public Utilities, Water Public

    Community & HOA

    Location
    • Region: Palo Alto

    Financial & listing details

    • Price per square foot: $1,816/sqft
    • Tax assessed value: $4,090,702
    • Date on market: 4/24/2024
    • Listing agreement: ExclusiveRightToSell

    Price history

    DateEventPrice
    6/25/2024Sold$5,850,000-1.8%$1,816/sqft
    Source: MLSListings Inc #ML81962741 Report a problem
    5/23/2024Pending sale$5,958,000$1,849/sqft
    Source: MLSListings Inc #ML81962741 Report a problem
    5/20/2024Price change$5,958,000-8.3%$1,849/sqft
    Source: MLSListings Inc #ML81962741 Report a problem
    4/24/2024Listed for sale$6,498,000+56404.3%$2,017/sqft
    Source: MLSListings Inc #ML81962741 Report a problem
    9/23/2003Sold$11,500$4/sqft
    Source: Public Record Report a problem

    Public tax history

    YearProperty taxesTax assessment
    2026-- $4,090,702 +2%
    2025$49,136 -8.4%$4,010,493 -10.5%
    2024$53,618 +1.6%$4,479,093 +2%
    2023$52,751 +1.2%$4,391,269 +2%
    2022$52,147 +2%$4,305,167 +2%
    2021$51,120 +2.1%$4,220,753 +1%
    2020$50,050 $4,177,475 +2%
    2019$50,050 +4%$4,095,565 +2%
    2018$48,124 $4,015,261 +2%
    2017$48,124 +1.8%$3,936,531 +2%
    2016$47,280 +3.7%$3,859,345 +1.5%
    2015$45,603 +1.9%$3,801,375 +2%
    2014$44,761 $3,726,912 +9.9%
    2013-- $3,391,000 +25.3%
    2012-- $2,706,000 +14.2%
    2011-- $2,369,710 +0.8%
    2010-- $2,352,000 -33.7%
    2009-- $3,547,764 +2%
    2008-- $3,478,200 +71.9%
    2007-- $2,022,849 +2%
    2006-- $1,983,186 +3.5%
    2005-- $1,915,600 +1983.5%
    2004-- $91,943 +1.9%
    2003-- $90,258 +2%
    2002-- $88,489 +2%
    2001-- $86,755
    Find assessor info on the county website

    Neighborhood: Barron Park

    Nearby schools

    GreatSchools rating
    Schools provided by the listing agent
    • Elementary: BarronParkElementary
    • Middle: TermanMiddle
    • High: HenryMGunnHigh
    • District: PaloAltoUnified

    Source: MLSListings Inc. This data may not be complete. We recommend contacting the local school district to confirm school assignments for this home.

    Get a cash offer in 3 minutes
    Find out how much your home could sell for in as little as 3 minutes with a no-obligation cash offer.
    Estimated market value
    $6,112,400
    Get a cash offer in 3 minutes
    Find out how much your home could sell for in as little as 3 minutes with a no-obligation cash offer.
    Estimated market value
    $6,112,400