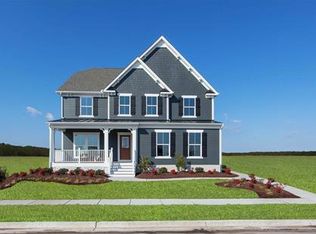
Brand New Section NOW OPEN! Come check out our Brand New Ranch Floorplans âEUR" Enjoy the ease of one level living! If ever a home welcomed you with open arms, itâEUR(tm)s the SIENNA. The efficient, open floorplan on the main level is designed with busy families in mind. The foyer leads to a generously sized great room. The foyer is flanked by a staircase with extra storage space underneath, a convenient powder room, and a mud room, which can also be accessed from the garage- all standard with hardwood floors! The great room offers an optional fireplace and enough space to accommodate the family, plus guests. The dining area and kitchen flow right from the family room. A walk-in pantry and ample cabinetry are just some of the kitchenâEUR(tm)s highlights. A kitchen ISLAND comes INCLUDED as well as STAINLESS STEEL APPLIANCES! Upstairs three oversized bedrooms and two bathrooms are a standout. The ownerâEUR(tm)s suite boasts a walk-in closet, plus its own bathroom. A laundry room is hidden away on the second floor for added convenience. Ask how you can receive closing cost assistance with the use of the builder''s lender! Call or Come in Today!
This property is not currently displayed as for sale or rent on Zillow. This may be different from what's on other websites or public sources.