This 3514 square foot home with 5 bedrooms and 3 full baths has a finished basement and 2 decks overlooking a beautiful, extra-large backyard with a water view. Even the extra-large 2-car garage has a storage room that could be your game room. The dining room is right off the kitchen and open to the family room with a gas log fireplace. The owner's suite has a sitting area and a walk-in closet. With 3 of the bedrooms upstairs and the 2 downstairs, you can create an in-law suite or a teen apartment. This is also the perfect home for a multi-generation family. The location is perfect for a commuter who needs to get to downtown Atlanta or the airport, being by I-20 and I-285. This well kept community is where a family will thrive, and you should be the family.
Closed
$292,000
3707 Micah Ct, Ellenwood, GA 30294
5beds
3,514sqft
Single Family Residence
Built in 2006
0.35 Acres Lot
$292,200 Zestimate®
$83/sqft
$2,924 Estimated rent
Home value
$292,200
$269,000 - $316,000
$2,924/mo
Zestimate® history
Owner options
List your home for rent
$2,924/mo
Rent Zestimate®
Find your next renter with Zillow Rental Manager. Plus, with online applications, you can quickly screen prospective tenants – for free.
$2,924/mo
Rent Zestimate®
Refinance and save
$1,840/mo
Est. payment
Refinancing to a lower rate could help reduce your monthly payments and save thousands over the life of the loan.
$1,840/mo
Est. payment
Explore your selling options
Work with a Zillow partner agent
Leverage their expertise and Zillow's premium Showcase listings to get your home seen by more buyers.
Get startedList with your own agent
Get your home in front of millions of buyers by listing it on Zillow.
Learn how to do itSell it yourself
Take full control of how buyers see your home on Zillow by listing For Sale by Owner (FSBO).
List your homeWhat's special
Zillow last checked:
Listing updated:
Listed by:
Kim Owens 404-274-4478,
Cox & Company Real Estate, LLC,
Damon W Owens 404-805-4945,
Cox & Company Real Estate, LLC
Bought with:
Deon Peters, 416423
Maximum One Grt. Atl. REALTORS
Source: GAMLS,MLS#: 10708298
Facts & features
Interior
Bedrooms & bathrooms
- Bedrooms: 5
- Bathrooms: 3
- Full bathrooms: 3
- Main level bathrooms: 2
- Main level bedrooms: 3
Rooms
- Room types: Bonus Room, Den, Family Room, Foyer, Laundry, Office
Dining room
- Features: Seats 12+, Separate Room
Kitchen
- Features: Breakfast Area, Pantry
Heating
- Central, Natural Gas
Cooling
- Ceiling Fan(s), Central Air, Electric
Appliances
- Included: Dishwasher, Disposal, Gas Water Heater, Ice Maker, Microwave, Oven/Range (Combo), Refrigerator
- Laundry: In Basement
Features
- Bookcases, Double Vanity, High Ceilings, In-Law Floorplan, Master On Main Level, Roommate Plan, Separate Shower, Soaking Tub, Tray Ceiling(s), Vaulted Ceiling(s), Walk-In Closet(s)
- Flooring: Carpet, Laminate
- Basement: Bath Finished,Daylight,Exterior Entry,Finished,Full,Interior Entry
- Attic: Pull Down Stairs
- Number of fireplaces: 1
- Fireplace features: Family Room, Gas Log
Interior area
- Total structure area: 3,514
- Total interior livable area: 3,514 sqft
- Finished area above ground: 2,057
- Finished area below ground: 1,457
Property
Parking
- Total spaces: 2
- Parking features: Attached, Basement, Garage, Storage
- Has attached garage: Yes
Features
- Levels: Multi/Split
- Patio & porch: Deck
- Has view: Yes
- View description: City
Lot
- Size: 0.35 Acres
- Features: Level
Details
- Parcel number: 15 043 02 255
Construction
Type & style
- Home type: SingleFamily
- Architectural style: Brick/Frame
- Property subtype: Single Family Residence
Materials
- Press Board
- Foundation: Slab
- Roof: Slate
Condition
- Resale
- New construction: No
- Year built: 2006
Utilities & green energy
- Sewer: Public Sewer
- Water: Public
- Utilities for property: Cable Available, Electricity Available, High Speed Internet, Natural Gas Available
Community & HOA
Community
- Features: Sidewalks, Street Lights, Near Public Transport
- Subdivision: Broad River Pointe
HOA
- Has HOA: No
- Services included: None
Location
- Region: Ellenwood
Financial & listing details
- Price per square foot: $83/sqft
- Tax assessed value: $282,700
- Annual tax amount: $955
- Date on market: 3/11/2026
- Cumulative days on market: 75 days
- Listing agreement: Exclusive Right To Sell
- Listing terms: Cash,Conventional,FHA,Georgia Housing and Finance Authority,VA Loan
- Electric utility on property: Yes
Price history
| Date | Event | Price |
|---|---|---|
| 6/18/2026 | Sold | $292,000+1%$83/sqft |
Source:  GAMLS #10708298 Report a problem GAMLS #10708298 Report a problem | ||
| 5/25/2026 | Pending sale | $288,986$82/sqft |
Source: GAMLS #10708298 Report a problem | ||
| 5/1/2026 | Price change | $288,986-8.3%$82/sqft |
Source: GAMLS #10708298 Report a problem | ||
| 4/2/2026 | Price change | $314,9850%$90/sqft |
Source: GAMLS #10708298 Report a problem | ||
| 3/30/2026 | Price change | $314,9860%$90/sqft |
Source: GAMLS #10708298 Report a problem | ||
| 3/12/2026 | Listed for sale | $314,987+125.2%$90/sqft |
Source: GAMLS #10708298 Report a problem | ||
| 5/17/2002 | Sold | $139,900+7.7%$40/sqft |
Source: Public Record Report a problem | ||
| 2/7/2000 | Sold | $129,900$37/sqft |
Source: Public Record Report a problem | ||
Public tax history
| Year | Property taxes | Tax assessment |
|---|---|---|
| 2025 | $955 -81.1% | $113,080 +6.5% |
| 2024 | $5,063 +529.6% | $106,200 -5.4% |
| 2023 | $804 -15.9% | $112,280 +21.8% |
| 2022 | $957 | $92,200 +28.5% |
| 2021 | $957 +6.9% | $71,760 +10% |
| 2020 | $895 +14.2% | $65,240 +14.2% |
| 2019 | $784 +6.7% | $57,120 +7.1% |
| 2018 | $735 -15% | $53,320 -10.2% |
| 2017 | $865 +20.6% | $59,400 +17.9% |
| 2016 | $718 | $50,400 +55% |
| 2014 | $718 | $32,520 |
| 2013 | -- | $32,520 |
| 2012 | -- | $32,520 -21.4% |
| 2011 | -- | $41,376 -1.3% |
| 2010 | $1,287 -12.7% | $41,920 -12.4% |
| 2009 | $1,474 -11.7% | $47,840 -23.2% |
| 2008 | $1,670 -1% | $62,320 -11.9% |
| 2007 | $1,686 | $70,720 +13.5% |
| 2006 | $1,686 +8.2% | $62,320 +3% |
| 2005 | $1,558 +15.1% | $60,520 +10.7% |
| 2004 | $1,354 -42.3% | $54,680 |
| 2003 | $2,347 +98.9% | $54,680 |
| 2002 | $1,180 +40.2% | $54,680 +8.3% |
| 2001 | $842 | $50,480 |
Find assessor info on the county website
Neighborhood: 30294
Nearby homes
- $277,7005 bd3 ba2.7k sqft3699 Micah Ct, Ellenwood, GA 30294Off Market

- $275,0004 bd3 ba2.7k sqft3715 Micah Ct, Ellenwood, GA 30294Sold
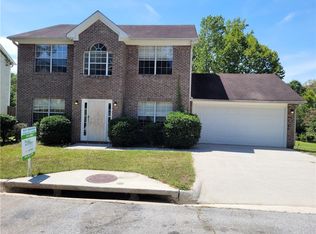
- $1,0951 bd1 ba1.3k sqft3708 Micah Ct, Ellenwood, GA 30294For Rent

- $251,8004 bd2 ba1.9k sqft3719 Micah Ct, Ellenwood, GA 30294Off Market
- $277,3004 bd2 ba2.7k sqft3691 Micah Ct, Ellenwood, GA 30294Off Market
- $241,200-- bd-- ba1.9k sqft3695 Micah Ct, Ellenwood, GA 30294Off Market
- $244,9004 bd2 ba1.9k sqft2378 Broad River Pl, Ellenwood, GA 30294Off Market
- $290,4005 bd3 ba2k sqft3696 Micah Ct, Ellenwood, GA 30294Off Market
Nearby schools
GreatSchools rating
- 3/10Cedar Grove Elementary SchoolGrades: PK-5Distance: 0.4 mi
- 3/10Cedar Grove Middle SchoolGrades: 6-8Distance: 1 mi
- 1/10Cedar Grove High SchoolGrades: 9-12Distance: 0.3 mi
Schools provided by the listing agent
- Elementary: Cedar Grove
- Middle: Cedar Grove
- High: Cedar Grove
Source: GAMLS. This data may not be complete. We recommend contacting the local school district to confirm school assignments for this home.
Get a cash offer in 3 minutes
Find out how much your home could sell for in as little as 3 minutes with a no-obligation cash offer.
Estimated market value
$292,200
Get a cash offer in 3 minutes
Find out how much your home could sell for in as little as 3 minutes with a no-obligation cash offer.
Estimated market value
$292,200
- Georgia
- Dekalb County
- Ellenwood
- 30294
- 3707 Micah Ct
Nearby cities
Nearby zip codes
Other Ellenwood Topics
