This warm and inviting home offers far more than your traditional split-level layout, with thoughtful updates and upgrades throughout. Improvements include an updated kitchen, with spacious pantry, updated main-floor bathrooms offering heated tile floors, a new roof (2020), gutters with gutter guards, a heated garage, sprinkler system, and more. Outside you’ll enjoy the spacious, fully fenced backyard complete with a covered composite deck featuring a vaulted ceiling and ceiling fan- the perfect space for relaxing or entertaining guests. The main level includes both a living room and a cozy family room with a gas fireplace and a Pella patio door to the backyard. The primary suite offers a private bath and walk-in closet, along with two additional bedrooms and a full bath with jacuzzi tub. The lower level provides even more living space with a third family room, versatile den (ideal for office or hobby space), ¾ bath, and separate laundry/storage room. This home is being offered for sale subject to a specific property purchase.
Sold for $329,000
$329,000
3707 Mohave Dr, Sioux City, IA 51104
3beds
3baths
2,049sqft
Single Family Residence, Residential
Built in 1974
10,454 Square Feet Lot
$333,800 Zestimate®
$161/sqft
$2,012 Estimated rent
Home value
$333,800
$290,000 - $384,000
$2,012/mo
Zestimate® history
Owner options
List your home for rent
$2,012/mo
Rent Zestimate®
Find your next renter with Zillow Rental Manager. Plus, with online applications, you can quickly screen prospective tenants – for free.
$2,012/mo
Rent Zestimate®
Refinance and save
$1,802/mo
Est. payment
Refinancing to a lower rate could help reduce your monthly payments and save thousands over the life of the loan.
$1,802/mo
Est. payment
Explore your selling options
Work with a Zillow partner agent
Leverage their expertise and Zillow's premium Showcase listings to get your home seen by more buyers.
Get startedList with your own agent
Get your home in front of millions of buyers by listing it on Zillow.
Learn how to do itSell it yourself
Take full control of how buyers see your home on Zillow by listing For Sale by Owner (FSBO).
List your homeWhat's special
Heated garageUpdated main-floor bathroomsHeated tile floorsUpdated kitchenSpacious fully fenced backyardSprinkler systemGutters with gutter guards
Zillow last checked:
Listing updated:
Listed by:
Emily Brewer 402-494-5444,
Cardinal City Realty, Inc.
Bought with:
Lisa Guerra
United Real Estate Solutions
Source: Northwest Iowa Regional BOR,MLS#: 831811
Facts & features
Interior
Bedrooms & bathrooms
- Bedrooms: 3
- Bathrooms: 3
- Main level bathrooms: 2
- Main level bedrooms: 3
Rooms
- Room types: Living Room, Dining, Kitchen, Family, 3/4 Bath, Bedroom, Master, Den, Laundry
Heating
- Forced Air
Cooling
- Central Air
Appliances
- Included: Water Softener: Included
- Laundry: In Basement
Features
- Brick Accent, Eat-in Kitchen, Master Bath, Master WI Closet
- Flooring: Heated Floor
- Basement: Finished
- Number of fireplaces: 1
- Fireplace features: Gas
Interior area
- Total structure area: 2,049
- Total interior livable area: 2,049 sqft
- Finished area above ground: 1,442
- Finished area below ground: 607
Property
Parking
- Total spaces: 2
- Parking features: Attached, Garage Door Opener, Concrete
- Attached garage spaces: 2
Features
- Levels: Split
- Patio & porch: Deck
- Fencing: Fenced
Lot
- Size: 10,454 Square Feet
- Features: Landscaped, Lawn Sprinkler System, Wooded
Details
- Additional structures: Storage Shed
- Parcel number: 894710376018
- Zoning: NC.2
- Zoning description: NC.2
Construction
Type & style
- Home type: SingleFamily
- Property subtype: Single Family Residence, Residential
Materials
- Brick, Vinyl Siding
- Roof: Shingle
Condition
- New construction: No
- Year built: 1974
Utilities & green energy
- Sewer: Public Sewer
- Water: City
Community & HOA
Location
- Region: Sioux City
Financial & listing details
- Price per square foot: $161/sqft
- Tax assessed value: $278,900
- Annual tax amount: $4,463
- Price range: $329K - $329K
- Date on market: 2/16/2026
- Inclusions: Kitchen appliances, washer & dryer, cabinets & heater in garage, window blinds, curtain rods, swing set, yard shed, and water softener.
- Exclusions: Curtains, Ring cameras, upright freezer.
Price history
| Date | Event | Price |
|---|---|---|
| 4/3/2026 | Sold | $329,000$161/sqft |
Source:  Northwest Iowa Regional BOR #831811 Report a problem Northwest Iowa Regional BOR #831811 Report a problem | ||
| 2/24/2026 | Pending sale | $329,000$161/sqft |
Source: Northwest Iowa Regional BOR #831811 Report a problem | ||
| 2/16/2026 | Listed for sale | $329,000+44.6%$161/sqft |
Source: Northwest Iowa Regional BOR #831811 Report a problem | ||
| 5/15/2020 | Sold | $227,500-1.1%$111/sqft |
Source: Northwest Iowa Regional BOR #808574 Report a problem | ||
| 3/30/2020 | Listed for sale | $229,950$112/sqft |
Source: Woodland Realty #808574 Report a problem | ||
Public tax history
| Year | Property taxes | Tax assessment |
|---|---|---|
| 2025 | $4,462 +4.1% | $278,900 +13% |
| 2024 | $4,288 +7.9% | $246,900 |
| 2023 | $3,974 +1.8% | $246,900 +24.6% |
| 2022 | $3,904 +15.5% | $198,100 |
| 2021 | $3,380 -5.5% | $198,100 +17.4% |
| 2020 | $3,577 +7% | $168,700 -3.9% |
| 2019 | $3,344 +7.6% | $175,608 +18.6% |
| 2018 | $3,108 | $148,100 +6.8% |
| 2017 | $3,108 +6.7% | $138,700 |
| 2016 | $2,914 | $138,700 |
| 2015 | $2,914 +83.6% | $138,700 +7.3% |
| 2014 | $1,587 -39.9% | $129,300 |
| 2013 | $2,642 +1.9% | $129,300 |
| 2012 | $2,592 -0.5% | -- |
| 2011 | $2,604 +0.1% | -- |
| 2010 | $2,602 +12.9% | -- |
| 2009 | $2,304 +1.2% | -- |
| 2008 | $2,276 -19.4% | -- |
| 2007 | $2,824 | -- |
Find assessor info on the county website
Neighborhood: 51104
Nearby homes
- $293,9004 bd3 ba1.7k sqft3713 Mohave Dr, Sioux City, IA 51104Off Market
- $328,8004 bd3 ba2.9k sqft2021 Indian Hills Dr, Sioux City, IA 51104Off Market
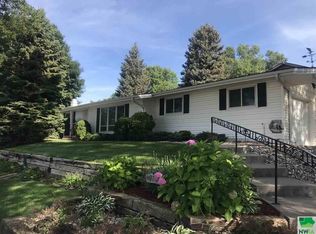
- $335,2004 bd3 ba2.2k sqft3719 Mohave Dr, Sioux City, IA 51104Off Market
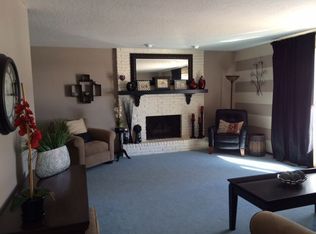
- $173,800-- bd-- ba288 sqft2015 Indian Hills Dr, Sioux City, IA 51104Off Market
- $292,9003 bd3 ba1.8k sqft3712 Mohave Dr, Sioux City, IA 51104Off Market
- $294,3003 bd3 ba2.1k sqft3706 Mohave Dr, Sioux City, IA 51104Off Market
- $297,2004 bd2 ba1.5k sqft3725 Mohave Dr, Sioux City, IA 51104Off Market
- $285,8004 bd1 ba1.7k sqft3718 Mohave Dr, Sioux City, IA 51104Off Market
Nearby schools
GreatSchools rating
- 6/10Leeds Elementary SchoolGrades: PK-5Distance: 0.8 mi
- 4/10North Middle SchoolGrades: 6-8Distance: 0.6 mi
- 3/10North High SchoolGrades: 9-12Distance: 0.7 mi
Schools provided by the listing agent
- Elementary: Leeds
- Middle: North Middle
- High: North High
Source: Northwest Iowa Regional BOR. This data may not be complete. We recommend contacting the local school district to confirm school assignments for this home.


Get pre-qualified for a loan
At Zillow Home Loans, we can pre-qualify you in as little as 5 minutes with no impact to your credit score.An equal housing lender. NMLS #10287.
- Iowa
- Woodbury County
- Sioux City
- 51104
- 3707 Mohave Dr
Nearby cities
Nearby zip codes
Other Sioux City Topics
