Skip main navigation
For sale
  • $1,000,000

    3707 Mundell Rd, Eureka Springs, AR 72631

    4beds
    3,118sqft
    : 
    $6,254/mo
    Get pre-qualified
    Single Family Residence
    Built in 1980
    1.64 Acres Lot
    $-- Zestimate®
    $321/sqft
    $-- HOA

    What's special

    Breathtaking year-round lake viewsAbundant storageStunning gas fireplaceGorgeous granite countertopsNew roofExpansive rear deckCustom cabinetry
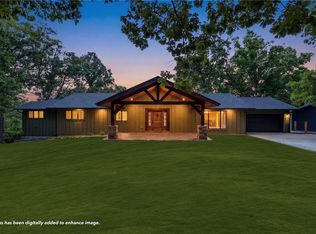
    Completely reimagined from top to bottom, this luxury Beaver Lake retreat offers breathtaking year-round lake views and an unbeatable location just seconds from Starkey Marina. With NO RESTRICTIONS, this property is perfectly suited as a full-time residence, vacation home, or highly desirable short-term rental. No expense was spared in the renovation, including a new roof, siding, gutters, electrical, plumbing, spray foam insulation, front porch with stamped concrete, expansive rear deck, and more. Inside, you’ll find soaring vaulted ceilings with exposed beams, rich wood flooring, a stunning gas fireplace, custom cabinetry, gorgeous granite countertops, and a chef’s kitchen featuring a massive island and premium gas range. Lake views fill most rooms, while multiple living areas and abundant storage provide exceptional functionality. Outside, the full-length deck offers both covered and open-air spaces to soak in the incredible views, while a separate gravel pad with power and water is ready for your camper.
    26 days
    |
    1,422
    |
    41
    |

    Likely to sell faster than

    Zillow last checked:

    Listing updated:

    Listed by:

    Dalton Arnold 479-244-0640,

    Century 21 Woodland Real Estate 479-253-7321

    Source: ArkansasOne MLS,MLS#: 1355069MLS LogoOriginating MLS: Harrison District Board Of REALTORS

      Facts & features

      Interior

      Bedrooms & bathrooms
      • Bedrooms: 4
      • Bathrooms: 4
      • Full bathrooms: 3
      • 1/2 bathrooms: 1
      Heating
      • Baseboard, Central, Ductless, Electric
      Cooling
      • Central Air, Ductless
      Appliances
      • Included: Dryer, Dishwasher, Electric Water Heater, Disposal, Gas Oven, Gas Range, Microwave, Refrigerator, Range Hood, Washer
      • Laundry: Washer Hookup, Dryer Hookup
      Features
      • Built-in Features, Ceiling Fan(s), Cathedral Ceiling(s), Eat-in Kitchen, Granite Counters, Walk-In Closet(s), Window Treatments
      • Flooring: Tile, Vinyl, Wood
      • Windows: Blinds
      • Basement: Finished,Walk-Out Access,Crawl Space
      • Number of fireplaces: 1
      • Fireplace features: Gas Log, Living Room
      Interior area
      • Total structure area: 3,118
      • Total interior livable area: 3,118 sqft
      Video & virtual tour

      Property

      Parking
      • Total spaces: 2
      • Parking features: Attached, Garage, RV Access/Parking
      • Has attached garage: Yes
      • Covered spaces: 2
      Features
      • Levels: Two
      • Stories: 2
      • Patio & porch: Deck, Patio, Porch
      • Exterior features: Gravel Driveway
      • Pool features: None
      • Fencing: None
      • Has view: Yes
      • View description: Lake
      • Has water view: Yes
      • Water view: Lake
      • Body of water: Beaver Lake
      Lot
      • Size: 1.64 Acres
      • Features: Cleared, Corner Lot, Hardwood Trees, Not In Subdivision, None, Outside City Limits, Open Lot, Sloped, Views
      Details
      • Additional structures: Well House
      • Additional parcels included: 42600004000
      • Parcel number: 00108995001
      • Special conditions: None

      Construction

      Type & style
      • Home type: SingleFamily
      • Property subtype: Single Family Residence
      Materials
      • Concrete
      • Foundation: Crawlspace
      • Roof: Architectural,Shingle
      Condition
      • New construction: No
      • Year built: 1980

      Utilities & green energy

      • Sewer: Septic Tank
      • Water: Well
      • Utilities for property: Electricity Available, Propane, Septic Available, Water Available

      Community & HOA

      Community
      • Features: Lake
      • Security: Smoke Detector(s)
      • Subdivision: 20-20-27
      HOA
      • Has HOA: No
      Location
      • Region: Eureka Springs

      Financial & listing details

      • Price per square foot: $321/sqft
      • Tax assessed value: $35,000
      • Annual tax amount: $3,499
      • Date on market: 7/14/2026
      • Cumulative days on market: 28 days
      • Road surface type: Paved

        Estimated market value

        Not available

        Estimated sales range

        Not available

        Not available

        Price history

        DateEventPrice
        7/15/2026Listed for sale$1,000,000+194.1%$321/sqft
        Source: ArkansasOne MLS #1355069 Report a problem
        7/17/2023Sold$340,000-12.8%$109/sqft
        Source: ArkansasOne MLS #1239910 Report a problem
        6/5/2023Price change$390,000-2.5%$125/sqft
        Source: ArkansasOne MLS #1239910 Report a problem
        4/26/2023Price change$400,000-3.6%$128/sqft
        Source: ArkansasOne MLS #1239910 Report a problem
        3/23/2023Price change$415,000-2.4%$133/sqft
        Source: ArkansasOne MLS #1239910 Report a problem
        3/17/2023Price change$425,000-14.8%$136/sqft
        Source: ArkansasOne MLS #1239910 Report a problem
        2/24/2023Listed for sale$498,700-4.1%$160/sqft
        Source: ArkansasOne MLS #1239910 Report a problem
        12/29/2022Listing removed--
        Source: ArkansasOne MLS #1222929 Report a problem
        10/27/2022Price change$520,000-11.1%$167/sqft
        Source: ArkansasOne MLS #1222929 Report a problem
        8/24/2022Price change$585,000-7.9%$188/sqft
        Source: ArkansasOne MLS #1222929 Report a problem
        7/9/2022Listed for sale$635,000+252.8%$204/sqft
        Source: ArkansasOne MLS #1222929 Report a problem
        7/16/1996Sold$180,000+24.3%$58/sqft
        Source: Public Record Report a problem
        3/7/1994Sold$144,848$46/sqft
        Source: Public Record Report a problem

        Public tax history

        YearProperty taxesTax assessment
        2025$485 -23.4%$7,000 -22.2%
        2024$633 $9,000
        2023$633 -76.3%$9,000 -82.5%
        2022$2,668 +35.4%$51,318 +10%
        2021$1,970 $46,653 -17.6%
        2020$1,970 +4.3%$56,620
        2019$1,888 -1.3%$56,620
        2018$1,913 $56,620
        2017$1,913 $56,620 +22.7%
        2016$1,913 +2.2%$46,153
        2015$1,871 $46,153
        2014$1,871 $46,153
        2013$1,871 +13.6%$46,153 +11.2%
        2012$1,647 $41,493
        2011$1,647 $41,493
        2010$1,647 +5.3%$41,493
        2009$1,565 +3.6%$41,493 +2.9%
        2008$1,511 $40,330
        Find assessor info on the county website

        Monthly payment

        Est. payment

        Payment breakdown

        Explore the cost of this home by adjusting the details. Changes won't be saved.
        All calculations are estimates and provided by Zillow, Inc. for informational purposes only. Actual amounts may vary.
        HOA fees may include property taxes on listings classified as Co-Ops. Contact the listing agent and/or owner for fee details.
        Mortgage interest rates are dependent on a number of factors, including credit score, down payment, and repayment length. Interest rate data provided by Zillow Group Marketplace, Inc. as of 1/1/1970 from various mortgage lenders with which we have lead or other similar arrangements; the Estimated Payment is an average of those rates.
        See how much you could borrow to make a competitive offer.

        Climate risks

        Neighborhood: 72631

        Getting around

        2 / 100
        Car-Dependent
        3 / 100
        Somewhat Bikeable

        Nearby schools

        GreatSchools rating
        Schools provided by the listing agent
        • District: Eureka Springs

        Source: ArkansasOne MLS. This data may not be complete. We recommend contacting the local school district to confirm school assignments for this home.

        A local agent can set up tours, give advice and negotiate with sellers.

        Browse local experts

        Similar homes