Skip main navigation
Off market
  • $883,400

    3707 Mustang Dr, Ontario, CA 91761

    5beds
    2,889sqft
    Single Family Residence
    Built in ----
    -- sqft lot
    $883,400 Zestimate®
    $306/sqft
    $4,486 Estimated rent

    Home value

    $883,400

    $839,000 - $936,000

    $4,486/mo

    Zestimate® history
    Loading
    Loading...

    Owner options

    List your home for rent

    $4,486/mo

    Rent Zestimate®

    Find your next renter with Zillow Rental Manager. Plus, with online applications, you can quickly screen prospective tenants – for free.

    Learn more

    $4,486/mo

    Rent Zestimate®

    Refinance and save

    $5,510/mo

    Est. payment

    Refinancing to a lower rate could help reduce your monthly payments and save thousands over the life of the loan.

    See today's rates

    $5,510/mo

    Est. payment

    Explore your selling options

    Work with a Zillow partner agent

    Leverage their expertise and Zillow's premium Showcase listings to get your home seen by more buyers.

    Get started

    List with your own agent

    Get your home in front of millions of buyers by listing it on Zillow.

    Learn how to do it

    Sell it yourself

    Take full control of how buyers see your home on Zillow by listing For Sale by Owner (FSBO).

    List your home

    What's special

    Lovely brick fireplaceCenter islandLarge coat closetPrivate pantryFresh paintUpdated fixturesWalk in closet

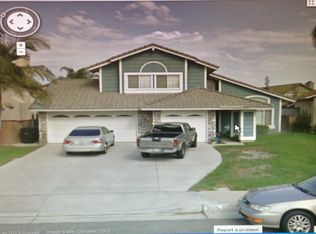
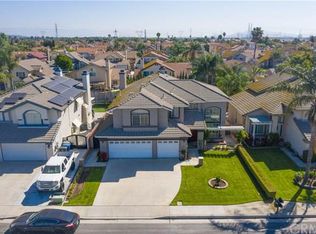
    Must See 5bd/3ba Luxury Two-Story House Located in Ontario W/ Beautiful Backyard! Luxurious 5 bed/3 bath 2-story home located in the city of Ontario. Ready for immediate move-in! Centrally located within the beautiful Archibald Ranch Community. Fresh paint and new windows allowing natural light throughout! As you enter the home you're welcomed by the elegant foyer consisting of stunning tumbled stone floors and a grand staircase leading to the second level. To your left is the very spacious formal living room and dining room. The dining room leads to the updated kitchen complete with center island and breakfast nook. The kitchen is a cooks dream including a brand new stainless steel refrigerator, double-ovens, gas cooktop, built-in microwave, dishwasher and plenty of cabinet and counter-top space in addition to a private pantry! A second dining area is located right off the kitchen. Open floor plan to the family room complete with a lovely brick fireplace for those cozy movie nights. The sliding door leads to the lush backyard and offers plenty of space for outdoor lounging, sports and bbq-ing. Around the corner is the guest bedroom or office, full guest bath, large coat closet, and laundry room which leads to the 3-car attached garage. The garage offers an EV charging station. Heading upstairs, to the second level you'll find the master bedroom, three guest bedrooms, and a second full guest bathroom. The master bedroom is very spacious and boasts a fireplace. The en-suite bathroom is the perfect retreat offering a spa like tub, stand up shower, toilet room, dual vanities, and walk in closet. This level is all wood laminate flooring. All bathrooms have been upgraded to granite countertops and updated fixtures. Tenant is responsible for all utilities. Landscape service is included in the rent. This home is equipped with solar panels. This property is available to view by appointment, without an agent, via Tenant Turner. Once you answer the pre-screening questions through Tenant Turner and upload your ID, we will contact you to schedule an appointment for you to view the home. If the home is not ready for viewing, you will be added to a waitlist and will receive a text message as soon as it is available. Please do not visit the home without a scheduled appointment. Please do not call us to inquire about viewing the home if you have not followed these instructions. All Mesa Properties residents are enrolled in the Resident Benefits Package (RBP) for an additional $39.95/month which includes renters insurance, HVAC air filter delivery (for applicable properties), credit building to help boost your credit score with timely rent payments, $1M Identity Protection, move-in concierge service making utility connection and home service setup a breeze during your move-in, our best-in-class resident rewards program, and much more! More details upon application. This additional $39.95 fee is payable monthly on the first with rent. Listing by: Mesa Properties Inc. 417-B N. Central Ave. Upland, CA 91786 DRE 01884617 Amenities: solar panels

    This property is not currently displayed as for sale or rent on Zillow. This may be different from what's on other websites or public sources.
    Zillow last checked:

    Listing updated:

    Source: Zillow Rentals

    Facts & features

    Interior

    Bedrooms & bathrooms
    • Bedrooms: 5
    • Bathrooms: 3
    • Full bathrooms: 3
    Heating
    • Forced Air
    Cooling
    • Central Air
    Appliances
    • Included: WD Hookup
    • Laundry: Hookups
    Features
    • WD Hookup, Walk In Closet
    Interior area
    • Total interior livable area: 2,889 sqft

    Property

    Parking
    • Parking features: Attached
    • Has attached garage: Yes
    • Details: Contact manager
    Features
    • Exterior features: Electric Vehicle Charging Station, Heating system: ForcedAir, No Utilities included in rent, Walk In Closet

    Construction

    Type & style
    • Home type: SingleFamily
    • Property subtype: Single Family Residence

    Community & HOA

    Community
    • Deposit fee: $3,895
    • Application fee: $45
    Location
    • Region: Ontario

    Financial & listing details

    • Price per square foot: $306/sqft
    • Date on market: 2/16/2026
    • Date available: 02/17/2026
    • Lease term: 1 Year

    Price history

    DateEventPrice
    3/6/2026Listing removed$3,895$1/sqft
    Source: Zillow Rentals Report a problem
    2/16/2026Listed for rent$3,895$1/sqft
    Source: Zillow Rentals Report a problem
    2/11/2025Listing removed$3,895$1/sqft
    Source: Zillow Rentals Report a problem
    1/31/2025Listed for rent$3,895$1/sqft
    Source: Zillow Rentals Report a problem

    Public tax history

    Tax history is unavailable.

    Neighborhood: 91761

    Nearby schools

    GreatSchools rating
    Get a cash offer in 3 minutes
    Find out how much your home could sell for in as little as 3 minutes with a no-obligation cash offer.
    Estimated market value
    $883,400
    Get a cash offer in 3 minutes
    Find out how much your home could sell for in as little as 3 minutes with a no-obligation cash offer.
    Estimated market value
    $883,400