Skip main navigation
Sold
  • Price Unknown

    3707 NE Chapel Dr, Lees Summit, MO 64064

    5beds
    3,504sqft
    Single Family Residence
    Built in 1978
    8,712 Square Feet Lot
    $428,400 Zestimate®
    $--/sqft
    $2,821 Estimated rent

    Home value

    $428,400

    $407,000 - $450,000

    $2,821/mo

    Zestimate® history
    Loading
    Loading...

    Owner options

    List your home for rent

    $2,821/mo

    Rent Zestimate®

    Find your next renter with Zillow Rental Manager. Plus, with online applications, you can quickly screen prospective tenants – for free.

    Learn more

    $2,821/mo

    Rent Zestimate®

    Refinance and save

    Refinancing to a lower rate could help reduce your monthly payments and save thousands over the life of the loan.

    See today's rates

    Explore your selling options

    Work with a Zillow partner agent

    Leverage their expertise and Zillow's premium Showcase listings to get your home seen by more buyers.

    Get started

    List with your own agent

    Get your home in front of millions of buyers by listing it on Zillow.

    Learn how to do it

    Sell it yourself

    Take full control of how buyers see your home on Zillow by listing For Sale by Owner (FSBO).

    List your home

    What's special

    Spacious rec roomTv roomLarge yardFarmhouse-style curb appealExercise roomBonus loft areaLaundry room
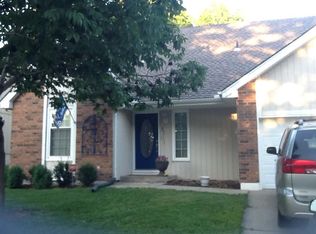
    Welcome to your dream home! This stunning property has undergone a complete remodel, leaving no detail untouched. With a farmhouse-style curb appeal, this home is sure to catch your eye from the moment you arrive. Step inside to discover a spacious and inviting interior. The main floor features a thoughtfully designed open floorplan, with a large kitchen island that serves as the centerpiece of the home. The kitchen is equipped with brand new, top-of-the-line appliances and offers ample counter and storage space. It seamlessly flows into the vaulted great room, creating a perfect space for entertaining family and friends. The main floor also boasts three bedrooms and two full bathrooms, providing plenty of room for accommodating guests. Convenience is key, as you'll find a laundry room on this level, eliminating the need for trips up and down the stairs. Make your way upstairs to find a bonus loft area that can be transformed into a TV room, exercise room, or whatever suits your lifestyle. This versatile space offers endless possibilities for customization and relaxation. The lower level is a true retreat, featuring a fully finished basement with 2 additional bedrooms, a laundry room, a full bathroom, a spacious rec room, & a bar area. This level is ideal for hosting gatherings, hosting game nights, or simply enjoying some downtime. Outside, you'll find a large yard with a privacy fence, providing a peaceful and secluded atmosphere. Whether you want to host summer barbecues, let the kids play freely, or simply enjoy some outdoor solitude, this yard offers the perfect space to do so. This beautiful flip has been meticulously designed with quality craftsmanship and attention to detail. From the flooring to the fixtures, every aspect of this home has been carefully selected to create a modern and luxurious living space. Don't miss out on the opportunity to make this house your home. Schedule a showing today and prepare to fall in love with this exceptional property!

    Zillow last checked:

    Listing updated:

    Listed by:

    Hobie Reber 913-449-9913,

    EXP Realty LLC

    Bought with:

    Michelle Billington, 2009034725

    Compass Realty Group

    Source: Heartland MLS as distributed by MLS GRID,MLS#: 2444038MLS Logo

    Facts & features

    Interior

    Bedrooms & bathrooms
    • Bedrooms: 5
    • Bathrooms: 3
    • Full bathrooms: 3
    Primary bedroom
    • Features: Carpet
    • Level: First
    • Area: 182 Square Feet
    • Dimensions: 14 x 13
    Bedroom 2
    • Features: Carpet
    • Level: First
    • Area: 130 Square Feet
    • Dimensions: 13 x 10
    Bedroom 3
    • Features: Luxury Vinyl
    • Level: First
    • Area: 156 Square Feet
    • Dimensions: 13 x 12
    Bedroom 4
    • Features: Carpet, Walk-In Closet(s)
    • Level: Basement
    • Area: 132 Square Feet
    • Dimensions: 12 x 11
    Bedroom 5
    • Features: Luxury Vinyl
    • Level: Basement
    Primary bathroom
    • Features: Double Vanity, Luxury Vinyl, Shower Only
    • Level: First
    Bathroom 2
    • Features: Luxury Vinyl, Shower Over Tub
    • Level: First
    Bathroom 3
    • Features: Luxury Vinyl, Shower Only
    • Level: Basement
    Dining room
    • Features: Luxury Vinyl
    • Level: First
    • Area: 120 Square Feet
    • Dimensions: 12 x 10
    Family room
    • Features: Luxury Vinyl
    • Level: Basement
    • Area: 360 Square Feet
    • Dimensions: 20 x 18
    Great room
    • Features: Ceiling Fan(s), Fireplace, Luxury Vinyl
    • Level: First
    • Area: 300 Square Feet
    • Dimensions: 20 x 15
    Kitchen
    • Features: Kitchen Island, Luxury Vinyl, Solid Surface Counter
    • Level: First
    • Area: 156 Square Feet
    • Dimensions: 13 x 12
    Laundry
    • Level: First
    Laundry
    • Level: Basement
    Loft
    • Features: Carpet, Ceiling Fan(s)
    • Level: Upper
    Heating
    • Forced Air
    Cooling
    • Electric
    Appliances
    • Laundry: In Basement, In Hall
    Features
    • Ceiling Fan(s), Custom Cabinets, Kitchen Island, Painted Cabinets, Pantry, Vaulted Ceiling(s), Walk-In Closet(s)
    • Flooring: Carpet, Ceramic Tile, Luxury Vinyl
    • Windows: Thermal Windows
    • Basement: Egress Window(s),Finished,Full,Interior Entry
    • Number of fireplaces: 1
    • Fireplace features: Gas, Great Room
    Interior area
    • Total structure area: 3,504
    • Total interior livable area: 3,504 sqft
    • Finished area above ground: 2,273
    • Finished area below ground: 1,231

    Property

    Parking
    • Total spaces: 2
    • Parking features: Attached, Garage Faces Front
    • Attached garage spaces: 2
    Features
    • Patio & porch: Patio
    • Fencing: Privacy,Wood
    Lot
    • Size: 8,712 Square Feet
    • Features: City Lot
    Details
    • Parcel number: 43820081400000000

    Construction

    Type & style
    • Home type: SingleFamily
    • Architectural style: Craftsman,Traditional
    • Property subtype: Single Family Residence
    Materials
    • Brick Trim, Frame
    • Roof: Composition
    Condition
    • Year built: 1978

    Utilities & green energy

    • Sewer: Public Sewer
    • Water: Public

    Community & HOA

    Community
    • Subdivision: Woods Chapel Acres
    HOA
    • Has HOA: No
    Location
    • Region: Lees Summit

    Financial & listing details

    • Tax assessed value: $390,000
    • Annual tax amount: $3,500
    • Date on market: 7/29/2023
    • Listing terms: Cash,Conventional,FHA,VA Loan
    • Ownership: Private
    • Road surface type: Paved

    Price history

    DateEventPrice
    8/30/2023Sold--
    Source: Heartland MLS as distributed by MLS GRID #2444038 Report a problem
    7/31/2023Pending sale$350,000$100/sqft
    Source: Heartland MLS as distributed by MLS GRID #2444038 Report a problem
    7/29/2023Listed for sale$350,000+250.4%$100/sqft
    Source: Heartland MLS as distributed by MLS GRID #2444038 Report a problem
    8/18/2022Sold--
    Source: Heartland MLS as distributed by MLS GRID #2396358 Report a problem
    7/31/2022Pending sale$99,900$29/sqft
    Source: Heartland MLS as distributed by MLS GRID #2396358 Report a problem
    7/29/2022Listed for sale$99,900-54.6%$29/sqft
    Source: Heartland MLS as distributed by MLS GRID #2396358 Report a problem
    5/31/2019Sold--
    Source: Heartland MLS as distributed by MLS GRID #2157128 Report a problem
    4/15/2019Pending sale$220,000$63/sqft
    Source: Keller Williams Platinum Partners #2157128 Report a problem
    4/5/2019Listed for sale$220,000$63/sqft
    Source: Keller Williams Platinum #2157128 Report a problem

    Public tax history

    YearProperty taxesTax assessment
    2025$5,706 +292.1%$74,100 +290%
    2024$1,455 +1.8%$19,000
    2023$1,429 -45.3%$19,000 -38.3%
    2022$2,614 +0.1%$30,780
    2021$2,612 +13.4%$30,780 +14.6%
    2020$2,304 +3.2%$26,853
    2019$2,233 $26,853 +8.4%
    2018$2,233 -29.3%$24,772
    2017$3,158 +49.9%$24,772 +0.3%
    2016$2,108 +4.5%$24,700 +5.3%
    2014$2,016 +0%$23,456
    2013$2,016 +0.3%$23,456
    2012$2,009 -0.1%$23,456
    2011$2,012 +2.8%$23,456
    2010$1,956 -5.9%$23,456
    2009$2,078 +1.8%$23,456 -6%
    2008$2,040 +1.4%$24,952
    2007$2,013 +0%$24,952 +2%
    2006$2,012 +13%$24,463
    2005$1,780 +0%$24,463 +14%
    2004$1,780 +25%$21,458
    2003$1,424 +0.7%$21,458 +15%
    2002$1,415 +1.1%$18,660
    2001$1,399 $18,660
    Find assessor info on the county website

    Neighborhood: 64064

    Nearby schools

    GreatSchools rating
    Schools provided by the listing agent
    • Elementary: Chapel Lakes
    • Middle: Delta Woods
    • High: Blue Springs South

    Source: Heartland MLS as distributed by MLS GRID. This data may not be complete. We recommend contacting the local school district to confirm school assignments for this home.

    Get a cash offer in 3 minutes
    Find out how much your home could sell for in as little as 3 minutes with a no-obligation cash offer.
    Estimated market value
    $428,400
    Get a cash offer in 3 minutes
    Find out how much your home could sell for in as little as 3 minutes with a no-obligation cash offer.
    Estimated market value
    $428,400