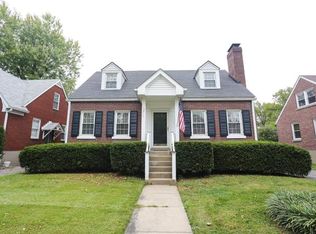
Welcome to this meticulously renovated Cape Cod-style home in the heart of Saint Matthews. This property has undergone a comprehensive transformation, boasting a sleek and modern design.
As you step inside, you'll be greeted by a host of updates that enhance the overall appeal of the home. A tasteful and clean color scheme sets the tone, complemented by beautifully refinished hardwood floors, new carpeting, and stylishly tiled bathrooms. These thoughtful upgrades create an atmosphere of contemporary elegance.
On the first floor, you'll find two spacious bedrooms, one of which features the convenience of an ensuite half-bath. In the hallway, an updated full bath with a tub/shower adorned with beautiful blue tile. The kitchen, a true centerpiece, boasts opulent gold fixtures and cabinet pulls that catch the eye. Quartz countertops offer a blend of style and practicality, while ample storage and matching LG stainless steel appliances ensure both form and function. From the kitchen, you'll enjoy a delightful view of the backyard, making meal prep a joy.
The second floor is exclusively dedicated to the brand new primary owner's suite, offering a level of luxury that's truly remarkable. The ensuite bath is a masterpiece, featuring a tiled shower, a double vanity sink, and a generously sized walk-in closet that caters to your storage and organization needs.
Venturing to the basement, you'll discover space for family rooms, offices, studios, playrooms, home gym, workshop, etc. The choices are yours in this versatile, adaptable space. A freshly renovated half bath on this level adds to the convenience, and a large utility area keeps everything organized.
New energy-efficient basement windows and newer windows throughout the home not only provide enhanced insulation but also contribute to a more eco-conscious and cost-effective lifestyle. This commitment to energy efficiency extends further with a 2020 furnace, a 2021 AC unit, and a 2023 water heater. These modern systems ensure your home remains comfortable year-round while keeping energy usage in check.
Location-wise, you're in close proximity to the serene walking and biking trails, tennis courts, golf courses, playgrounds, and the natural beauty of Seneca and Cherokee Parks. This property offers not just a home but a gateway to an active and vibrant lifestyle. Sidewalks lining the streets encourage leisurely strolls, allowing you to explore the vibrant neighborhood with ease.
Convenience is at your doorstep with easy access to the restaurants, shops, and entertainment venues of the most walkable section of Saint Matthews.
The practical aspects of this home are equally impressive. A brand new concrete driveway and patio create the perfect setting for hosting gatherings and entertaining friends and family. Parking options are abundant, with a driveway, off-street parallel pull off, and a one-car garage ensuring you'll never have to worry about parking.
This home is a testament to modern living at its finest, combining elegant design with functional upgrades. Schedule a showing today to experience the epitome of Saint Matthews living.
Signing member of selling LLC is a licensed agent in the state of Kentucky doing business for profit.
Sold for $475,000
Tax assessed value
$475,000
3707 Nanz Ave, Saint Matthews, KY 40207
3beds
2,341sqft
Single Family Residence
Built in 1938
8,276 Square Feet Lot
$528,500 Zestimate®
$203/sqft
$2,930 Estimated rent
Home value
$528,500
$502,000 - $560,000
$2,930/mo
Zestimate® history
Owner options
List your home for rent
$2,930/mo
Rent Zestimate®
Find your next renter with Zillow Rental Manager. Plus, with online applications, you can quickly screen prospective tenants – for free.
$2,930/mo
Rent Zestimate®
Refinance and save
$2,973/mo
Est. payment
Refinancing to a lower rate could help reduce your monthly payments and save thousands over the life of the loan.
$2,973/mo
Est. payment
Explore your selling options
Work with a Zillow partner agent
Leverage their expertise and Zillow's premium Showcase listings to get your home seen by more buyers.
Get startedList with your own agent
Get your home in front of millions of buyers by listing it on Zillow.
Learn how to do itSell it yourself
Take full control of how buyers see your home on Zillow by listing For Sale by Owner (FSBO).
List your homeWhat's special
One-car garageTennis courtsNew energy-efficient basement windowsNewer windows throughoutNew carpetingFunctional upgradesClean color scheme
Zillow last checked:
Listing updated:
Listed by:
Ian M Hooper 502-708-0923,
RE/MAX Premier Properties
Bought with:
Ashley S Parker, 201408
Parker & Klein Real Estate
Source: Metro Search Inc. LLC DBA Apex MLS,MLS#: 1645181
Facts & features
Interior
Bedrooms & bathrooms
- Bedrooms: 3
- Bathrooms: 4
- Full bathrooms: 2
- 1/2 bathrooms: 2
Primary bedroom
- Level: Second
Bedroom
- Level: First
Bedroom
- Level: First
Primary bathroom
- Level: Second
Full bathroom
- Level: First
Half bathroom
- Level: First
Half bathroom
- Level: Basement
Dining room
- Level: First
Kitchen
- Level: First
Living room
- Level: First
Office
- Level: Basement
Other
- Level: Basement
Other
- Level: Basement
Heating
- Forced Air, Natural Gas
Cooling
- Central Air
Features
- Basement: Partially Finished,Finished
- Has fireplace: No
Interior area
- Total structure area: 1,789
- Total interior livable area: 2,341 sqft
- Finished area above ground: 1,789
- Finished area below ground: 552
Property
Parking
- Total spaces: 1
- Parking features: Detached, Driveway
- Garage spaces: 1
- Has uncovered spaces: Yes
Features
- Stories: 2
- Patio & porch: Patio
- Fencing: Privacy,Wood,Chain Link
Lot
- Size: 8,276 Square Feet
Details
- Parcel number: 041600540000
Construction
Type & style
- Home type: SingleFamily
- Architectural style: Cape Cod
- Property subtype: Single Family Residence
Materials
- Brick
- Foundation: Concrete Perimeter
- Roof: Shingle
Condition
- Year built: 1938
Utilities & green energy
- Sewer: Public Sewer
- Water: Public
- Utilities for property: Electricity Connected, Natural Gas Connected
Community & HOA
Community
- Subdivision: Breckenridge Villa
HOA
- Has HOA: No
Location
- Region: Saint Matthews
Financial & listing details
- Price per square foot: $203/sqft
- Tax assessed value: $475,000
- Annual tax amount: $5,296
- Date on market: 9/13/2023
- Electric utility on property: Yes
Price history
| Date | Event | Price |
|---|---|---|
| 9/29/2023 | Sold | $475,000$203/sqft |
Source:  Metro Search Inc. LLC DBA Apex MLS #1645181 Report a problem Metro Search Inc. LLC DBA Apex MLS #1645181 Report a problem | ||
| 9/25/2023 | Pending sale | $475,000$203/sqft |
Source: Metro Search Inc. LLC DBA Apex MLS #1645181 Report a problem | ||
| 9/16/2023 | Contingent | $475,000$203/sqft |
Source: Metro Search Inc. LLC DBA Apex MLS #1645181 Report a problem | ||
| 9/13/2023 | Listed for sale | $475,000+111.1%$203/sqft |
Source: Metro Search Inc. LLC DBA Apex MLS #1645181 Report a problem | ||
| 3/20/2023 | Sold | $225,000$96/sqft |
Source: Public Record Report a problem | ||
Public tax history
| Year | Property taxes | Tax assessment |
|---|---|---|
| 2024 | $5,296 +74.2% | $475,000 +79.4% |
| 2023 | $3,040 +17.6% | $264,830 |
| 2022 | $2,584 -7.1% | $264,830 |
| 2021 | $2,782 +18.5% | $264,830 +9.3% |
| 2020 | $2,348 | $242,210 |
| 2019 | $2,348 +2.4% | $242,210 |
| 2018 | $2,293 | $242,210 |
| 2017 | $2,293 +47.5% | $242,210 +55.9% |
| 2013 | $1,554 | $155,410 |
| 2011 | $1,554 | $155,410 |
| 2010 | $1,554 | $155,410 |
| 2009 | $1,554 | $155,410 |
| 2007 | -- | $155,410 +7.9% |
| 2006 | -- | $144,050 |
| 2005 | -- | $144,050 |
| 2004 | -- | $144,050 |
Find assessor info on the county website
Neighborhood: Saint Matthews
Nearby homes
- $441,6003 bd1 ba1.8k sqft3709 Nanz Ave, Saint Matthews, KY 40207Off Market
- $458,1001 bd1 ba1.7k sqft3705 Nanz Ave, Saint Matthews, KY 40207Off Market
- $425,3003 bd2 ba1.8k sqft3703 Nanz Ave, Saint Matthews, KY 40207Off Market
- $421,9003 bd2 ba1.4k sqft3711 Nanz Ave, Saint Matthews, KY 40207Off Market
- $405,6001 bd2 ba1.7k sqft3701 Nanz Ave, Saint Matthews, KY 40207Off Market
- $377,200-- bd1 ba899 sqft3713 Nanz Ave, Saint Matthews, KY 40207Off Market
- $510,0003 bd4 ba2.6k sqft3704 Dayton Ave, Saint Matthews, KY 40207Sold
- $387,3001 bd2 ba2.1k sqft3706 Nanz Ave, Saint Matthews, KY 40207Off Market
Nearby schools
GreatSchools rating
- 4/10Chenoweth Elementary SchoolGrades: PK-5Distance: 1.2 mi
- 4/10Westport Middle SchoolGrades: 6-8Distance: 3.6 mi
- 1/10Waggener High SchoolGrades: 9-12Distance: 1 mi


Get pre-qualified for a loan
At Zillow Home Loans, we can pre-qualify you in as little as 5 minutes with no impact to your credit score.An equal housing lender. NMLS #10287.
Sell for more on Zillow
Get a Zillow Showcase℠ listing at no additional cost and you could sell for .
$528,500
2% more
+$10,570
With Zillow Showcase(estimated)
$539,070
Nearby cities
Nearby neighborhoods
Nearby zip codes
Other Louisville Topics
