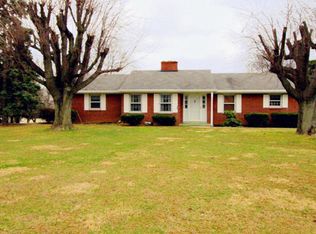
Auction Date - Wednesday, October 28, 2026 @ 4 PM - Listed price is an opening bid only and is not indicative of the final sale price. Real Estate : 1 story frame/vinyl rancher w/1,120 SF finished area, eat in kitchen w/pantry & appliances, living room w/picture window, 3 bedrooms, 1 full bath, 1st floor laundry, attic, full basement w/outside entrance, oil forced air heat & heat pump (furnace new 2021), central AC (only 3 years old), hardwood flooring, new whole house generator, sliding door to rear patio area & attached oversized 2 car garage w/shop area. Outbuildings: Detached insulated pole building 44x30 w/electric, 12' overhead door, propane heat, plumbed for water & separate drive to pole building & utility shed 14x10 all on level 1 acre rural lot w/lawn & garden area, on site well & septic. Zoned C1 Neighborhood Commercial. Note: Ideally located custom rancher w/spacious garage & shop area w/lots of potential. Convenient location, minutes to Oxford, Cochranville & Lincoln University w/easy access to Rts. 41 & 10. Terms 10% down, balance 60 days or before. Personal inspection by appointment or open house Saturdays October 10, 17 & 24 from 1 to 4 PM.
Pending
Est. $440,000
3707 Newark Rd, Cochranville, PA 19330
3beds
1,120sqft
Single Family Residence
Built in 1978
1 Acres Lot
$-- Zestimate®
$393/sqft
$-- HOA
What's special
Hardwood flooring
- 41 days
- 1,471
- 112
Zillow last checked:
Listing updated:
Listed by:
Curvin Horning 717-606-2226,
Kingsway Realty - Ephrata
Source: Bright MLS,MLS#: PACT2137004
Facts & features
Interior
Bedrooms & bathrooms
- Bedrooms: 3
- Bathrooms: 1
- Full bathrooms: 1
- Main level bathrooms: 1
- Main level bedrooms: 3
Rooms
- Room types: Living Room, Bedroom 2, Bedroom 3, Kitchen, Bedroom 1
Bedroom 1
- Level: Main
- Area: 126 Square Feet
- Dimensions: 9 X 14
Bedroom 2
- Level: Main
- Area: 169 Square Feet
- Dimensions: 13 X 13
Bedroom 3
- Level: Main
- Area: 100 Square Feet
- Dimensions: 10 X 10
Kitchen
- Level: Main
- Area: 180 Square Feet
- Dimensions: 10 X 18
Living room
- Level: Main
- Area: 238 Square Feet
- Dimensions: 14 X 17
Heating
- Forced Air, Heat Pump, Oil
Cooling
- Central Air, Electric
Appliances
- Included: Electric Water Heater
- Laundry: Main Level
Features
- Basement: Exterior Entry
- Number of fireplaces: 1
Interior area
- Total structure area: 1,120
- Total interior livable area: 1,120 sqft
- Finished area above ground: 1,120
- Finished area below ground: 0
Property
Parking
- Total spaces: 8
- Parking features: Garage Faces Front, Attached, Driveway
- Attached garage spaces: 2
- Uncovered spaces: 6
Accessibility
- Accessibility features: None
Features
- Levels: One
- Stories: 1
- Pool features: None
Lot
- Size: 1 Acres
Details
- Additional structures: Above Grade, Below Grade
- Parcel number: 5704 0098.0100
- Zoning: C-1
- Zoning description: Neighborhood Commercial
- Special conditions: Auction
Construction
Type & style
- Home type: SingleFamily
- Architectural style: Ranch/Rambler
- Property subtype: Single Family Residence
Materials
- Frame, Vinyl Siding
- Foundation: Block
- Roof: Shingle
Condition
- New construction: No
- Year built: 1978
Utilities & green energy
- Sewer: On Site Septic
- Water: Well
Community & HOA
Community
- Subdivision: None Available
HOA
- Has HOA: No
Location
- Region: Cochranville
- Municipality: UPPER OXFORD TWP
Financial & listing details
- Price per square foot: $393/sqft
- Tax assessed value: $112,460
- Annual tax amount: $5,163
- Date on market: 9/30/2026
- Listing agreement: Exclusive Right To Sell
- Ownership: Fee Simple
Estimated market value
Not available
Estimated sales range
Not available
Not available
Public tax history
| Year | Property taxes | Tax assessment |
|---|---|---|
| 2026 | $4,960 +3.5% | $112,460 |
| 2025 | $4,794 +1.5% | $112,460 |
| 2024 | $4,725 +2.2% | $112,460 |
| 2023 | $4,623 +3.6% | $112,460 |
| 2022 | $4,464 +3.3% | $112,460 |
| 2021 | $4,319 +289.2% | $112,460 |
| 2020 | $1,110 -72.6% | $112,460 |
| 2019 | $4,051 | $112,460 |
| 2018 | $4,051 +9898.8% | $112,460 |
| 2017 | $41 -98.8% | $112,460 |
| 2016 | $3,496 | $112,460 |
| 2015 | $3,496 | $112,460 |
| 2014 | $3,496 | $112,460 |
| 2013 | -- | $112,460 |
| 2012 | -- | $112,460 |
| 2011 | -- | $112,460 +6.4% |
| 2010 | -- | $105,650 |
| 2009 | -- | $105,650 |
| 2008 | -- | $105,650 |
| 2007 | -- | $105,650 |
| 2006 | -- | $105,650 |
| 2005 | -- | $105,650 |
| 2004 | -- | $105,650 |
| 2003 | -- | $105,650 |
| 2000 | -- | $105,650 |
Find assessor info on the county website
Climate risks
Neighborhood: 19330
Nearby schools
Schools provided by the listing agent
- District: Oxford Area
Source: Bright MLS. This data may not be complete. We recommend contacting the local school district to confirm school assignments for this home.