Skip main navigation
Closed
  • $1,053,000

    3707 Peachtree Rd NE Unit 1, Brookhaven, GA 30319

    5beds
    4,400sqft
    Townhouse, Residential
    Built in 2001
    4,399.56 Square Feet Lot
    $1,042,200 Zestimate®
    $239/sqft
    $5,820 Estimated rent

    Home value

    $1,042,200

    $948,000 - $1.15M

    $5,820/mo

    Zestimate® history
    Loading
    Loading...

    Owner options

    List your home for rent

    $5,820/mo

    Rent Zestimate®

    Find your next renter with Zillow Rental Manager. Plus, with online applications, you can quickly screen prospective tenants – for free.

    Learn more

    $5,820/mo

    Rent Zestimate®

    Refinance and save

    $13,206/mo

    Est. payment

    Refinancing to a lower rate could help reduce your monthly payments and save thousands over the life of the loan.

    See today's rates

    $13,206/mo

    Est. payment

    Explore your selling options

    Work with a Zillow partner agent

    Leverage their expertise and Zillow's premium Showcase listings to get your home seen by more buyers.

    Get started

    List with your own agent

    Get your home in front of millions of buyers by listing it on Zillow.

    Learn how to do it

    Sell it yourself

    Take full control of how buyers see your home on Zillow by listing For Sale by Owner (FSBO).

    List your home

    What's special

    Private gated communityJuliette balconyGleaming hardwood floorsPrivate gardenOpen floor planFormal officeThree walls of windows
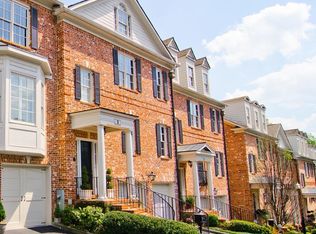
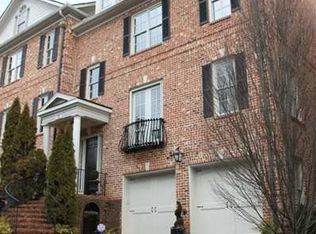

    Welcome to this beautiful townhome located in a private gated community conveniently located along the border of Historic Brookhaven and North Buckhead. As the crown jewel of the 13-home community, this stunning home, which lives like a single family estate residence, offers additional features such as 2 balconies, 4 fireplaces, additional landscaping, a 5th bedroom and a 3-car garage. Upon entering the charming 4 story end-unit townhome you will be struck by the three walls of windows providing an abundance of natural light that pours onto the gleaming hardwood floors throughout the main level and notice the gorgeous custom crown moldings that adorn each room of the home and is just one of many first-class features. The main level open floor plan with 10' high ceilings is perfect for entertaining and offers easy access to the den with French doors opening to the Juliette balcony, and the formal living room - each with fireplaces - as well as the formal dining room and kitchen with breakfast nook. Ascend to the 3rd level by way of the handsome wood-paneled elevator or the beautiful hardwood stairs both of which service all 4 levels of the home. The third floor welcomes you to the oversized primary bedroom with its own fireplace and French door leading to the balcony, spacious primary bathroom and walk-in closet, along with two more bedrooms with a shared bath, with one having its own access to the balcony along with the conveniently located laundry room off the hall. The fourth floor brings you to the fifth very spacious bedroom with en suite bathroom and its own access to the highest balcony. You will also find the large walk-in storage space which can accommodate a tremendous number of belongings. The lower level offers a bedroom, bathroom and formal office with fireplace, built-ins, & French doors which open to a lovely private garden, and access to the spacious garage. With 4,400 sq ft, this 5-bedroom 4.5-bathroom townhome is a treasure! New roof last year! Recent granite flooring in 3-car garage, and whole house water filtration system are extra special benefits. Appointment only, must provide proof of funds or pre-approval letter prior to viewing.

    Zillow last checked:

    Listing updated:

    Listing Provided by:

    Angela Cashion,

    Atlanta Fine Homes Sotheby's International 404-237-5000

    Bought with:

    Angela Cashion, 366979

    Atlanta Fine Homes Sotheby's International

    Source: FMLS GA,MLS#: 7470600MLS Logo

    Facts & features

    Interior

    Bedrooms & bathrooms
    • Bedrooms: 5
    • Bathrooms: 5
    • Full bathrooms: 4
    • 1/2 bathrooms: 1
    Primary bedroom
    • Features: Oversized Master
    • Level: Oversized Master
    Bedroom
    • Features: Oversized Master
    Primary bathroom
    • Features: Separate Tub/Shower, Whirlpool Tub
    Dining room
    • Features: Open Concept, Seats 12+
    Kitchen
    • Features: Breakfast Room, Cabinets Stain, Pantry, View to Family Room
    Heating
    • Central
    Cooling
    • Ceiling Fan(s), Central Air
    Appliances
    • Included: Dishwasher, Disposal, Double Oven, Gas Oven, Gas Range, Gas Water Heater, Microwave, Range Hood, Refrigerator
    • Laundry: Upper Level
    Features
    • Bookcases, Crown Molding, Elevator, Entrance Foyer, High Ceilings 9 ft Lower, High Ceilings 10 ft Main, High Ceilings 10 ft Upper, Tray Ceiling(s), Walk-In Closet(s)
    • Flooring: Carpet, Hardwood
    • Windows: Bay Window(s), Plantation Shutters, Window Treatments
    • Basement: Exterior Entry,Finished,Finished Bath,Full,Interior Entry,Walk-Out Access
    • Number of fireplaces: 4
    • Fireplace features: Family Room, Gas Starter, Living Room, Master Bedroom, Other Room
    Interior area
    • Total structure area: 4,400
    • Total interior livable area: 4,400 sqft
    • Finished area above ground: 4,400
    • Finished area below ground: 0

    Property

    Parking
    • Total spaces: 3
    • Parking features: Attached, Drive Under Main Level, Garage, Garage Door Opener, Garage Faces Side, Level Driveway, See Remarks
    • Attached garage spaces: 3
    • Has uncovered spaces: Yes
    Accessibility
    • Accessibility features: Accessible Elevator Installed
    Features
    • Levels: Three Or More
    • Patio & porch: Front Porch, Patio
    • Exterior features: Balcony, Garden, Private Yard
    • Pool features: None
    • Has spa: Yes
    • Spa features: Bath, None
    • Fencing: Back Yard,Privacy,Wrought Iron
    • Has view: Yes
    • View description: City
    • Waterfront features: None
    • Body of water: None
    Lot
    • Size: 4,399 sqft
    • Features: Back Yard, Landscaped, Level, Private, Zero Lot Line
    Details
    • Additional structures: None
    • Parcel number: 17 001000170052
    • Other equipment: None
    • Horse amenities: None

    Construction

    Type & style
    • Home type: Townhouse
    • Architectural style: Townhouse,Traditional
    • Property subtype: Townhouse, Residential
    • Attached to another structure: Yes
    Materials
    • Brick, Brick 4 Sides
    • Foundation: Slab
    • Roof: Composition
    Condition
    • Resale
    • New construction: No
    • Year built: 2001

    Utilities & green energy

    • Electric: 110 Volts, 220 Volts
    • Sewer: Public Sewer
    • Water: Public
    • Utilities for property: Cable Available, Electricity Available, Natural Gas Available, Phone Available, Sewer Available, Water Available
    Green energy
    • Energy efficient items: None
    • Energy generation: None

    Community & neighborhood

    Security
    • Security features: Carbon Monoxide Detector(s), Secured Garage/Parking, Security Gate, Smoke Detector(s)
    Community
    • Community features: Curbs, Dog Park, Gated, Homeowners Assoc, Near Shopping, Street Lights
    Location
    • Region: Brookhaven
    • Subdivision: Peachtree Promenade

    HOA & financial

    HOA
    • Has HOA: Yes
    • HOA fee: $8,000 annually

    Other

    Other facts
    • Ownership: Fee Simple
    • Road surface type: Asphalt

    Price history

    DateEventPrice
    7/15/2025Sold$1,053,000-10.4%$239/sqft
    Source: FMLS GA #7470600 Report a problem
    6/7/2025Pending sale$1,175,000$267/sqft
    Source: FMLS GA #7470600 Report a problem
    4/30/2025Price change$1,175,000-2.1%$267/sqft
    Source: FMLS GA #7470600 Report a problem
    3/27/2025Price change$1,200,000-7.3%$273/sqft
    Source: FMLS GA #7470600 Report a problem
    10/11/2024Listed for sale$1,295,000-2.3%$294/sqft
    Source: FMLS GA #7470600 Report a problem
    10/11/2024Listing removed$1,325,000$301/sqft
    Source: FMLS GA #7381253 Report a problem
    7/7/2024Price change$1,325,000-11.7%$301/sqft
    Source: FMLS GA #7381253 Report a problem
    5/17/2024Listed for sale$1,500,000-1.6%$341/sqft
    Source: FMLS GA #7381253 Report a problem
    8/31/2015Sold$1,525,000+82%$347/sqft
    Source: Agent Provided Report a problem
    4/22/2015Sold$838,000+1.6%$190/sqft
    Source: Agent Provided Report a problem
    9/29/2014Sold$824,500-6.8%$187/sqft
    Source: Agent Provided Report a problem
    8/29/2008Sold$885,100+14.2%$201/sqft
    Source: Public Record Report a problem
    3/14/2008Sold$775,000-13.4%$176/sqft
    Source: Public Record Report a problem
    4/20/2007Sold$895,000+37.7%$203/sqft
    Source: Public Record Report a problem
    3/1/2006Sold$650,000-33.7%$148/sqft
    Source: Public Record Report a problem
    10/3/2005Sold$980,000+25.8%$223/sqft
    Source: Public Record Report a problem
    4/11/2002Sold$779,000$177/sqft
    Source: Public Record Report a problem

    Public tax history

    YearProperty taxesTax assessment
    2024$12,736 +37.1%$362,600 -2.1%
    2023$9,288 -27%$370,560
    2022$12,720 0%$370,560
    2021$12,721 +18.7%$370,560 +43.2%
    2020$10,714 +9.3%$258,800
    2019$9,801 $258,800 -23.1%
    2018$9,801 $336,480 +30%
    2017$9,801 -3.9%$258,800
    2016$10,199 +22.8%$258,800
    2015$8,303 -20.3%$258,800
    2014$10,424 +406.3%$258,800 -1.1%
    2013$2,059 -80.1%$261,760
    2012$10,350 $261,760 -8.5%
    2011-- $286,000 -7.1%
    2010$10,485 $307,720
    2009-- $307,720
    2008-- $307,720 -3.1%
    2007-- $317,600

    Find assessor info on the county website

    Neighborhood: Ridgedale Park

    Nearby schools

    GreatSchools rating
    Schools provided by the listing agent
    • Elementary: Sarah Rawson Smith
    • Middle: Willis A. Sutton
    • High: North Atlanta

    Source: FMLS GA. This data may not be complete. We recommend contacting the local school district to confirm school assignments for this home.

    Get a cash offer in 3 minutes
    Find out how much your home could sell for in as little as 3 minutes with a no-obligation cash offer.
    Estimated market value
    $1,042,200
    Get a cash offer in 3 minutes
    Find out how much your home could sell for in as little as 3 minutes with a no-obligation cash offer.
    Estimated market value
    $1,042,200