Skip main navigation
Closed
  • $385,100

    3707 Peakwood Ct, Charlotte, NC 28269

    3beds
    1,700sqft
    Single Family Residence
    Built in 1990
    0.25 Acres Lot
    $385,100 Zestimate®
    $227/sqft
    $2,110 Estimated rent

    Home value

    $385,100

    $366,000 - $404,000

    $2,110/mo

    Zestimate® history
    Loading
    Loading...

    Owner options

    List your home for rent

    $2,110/mo

    Rent Zestimate®

    Find your next renter with Zillow Rental Manager. Plus, with online applications, you can quickly screen prospective tenants – for free.

    Learn more

    $2,110/mo

    Rent Zestimate®

    Refinance and save

    $3,043/mo

    Est. payment

    Refinancing to a lower rate could help reduce your monthly payments and save thousands over the life of the loan.

    See today's rates

    $3,043/mo

    Est. payment

    Explore your selling options

    Work with a Zillow partner agent

    Leverage their expertise and Zillow's premium Showcase listings to get your home seen by more buyers.

    Get started

    List with your own agent

    Get your home in front of millions of buyers by listing it on Zillow.

    Learn how to do it

    Sell it yourself

    Take full control of how buyers see your home on Zillow by listing For Sale by Owner (FSBO).

    List your home

    What's special

    Large fenced-in backyardNewly renovated kitchenRecessed lighting throughoutTennis courtsOpen floor planExpansive quartz countertopsSubway tiles

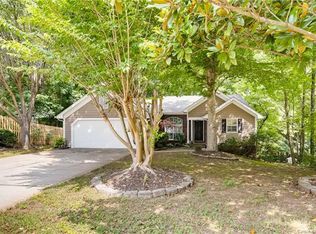
    Motivated Sellers! Welcome to the highly sought after Winchester neighborhood! This three-bedroom, 2.5 bathroom home is a true masterpiece! The open floor plan and recessed lighting throughout, create a warm and inviting atmosphere. The newly renovated kitchen boast expansive Quartz countertops, Subway Tiles, and freshly finished cabinetry, perfect for cooking and entertaining. The newer big ticket items like HVAC and Gas Hot Water Heater ensure your comfort year-round. The large fenced-in backyard is perfect for outdoor fun and relaxation. This home is the perfect blend of style and comfort, making it the ideal place to create unforgettable memories with family and friends. With its prime location in the heart of the neighborhood, you'll enjoy the perfect balance of tranquility and convenience. Residents enjoy amenities including a pool, clubhouse, tennis courts, playground & neighborhood access to the Clark Creek Greenway. Minutes from Shopping, Dining, and Interstates!

    This property is not currently displayed as for sale or rent on Zillow. This may be different from what's on other websites or public sources.

    Zillow last checked:

    Listing updated:

    Listed by:

    Tara Thompson Tara@IvesterJackson.com,

    Ivester Jackson Christie's

    Bought with:

    Katie Burton

    EXP Realty LLC Ballantyne

    Source: Canopy MLS as distributed by MLS GRID,MLS#: 4027804MLS Logo

    Facts & features

    Interior

    Bedrooms & bathrooms
    • Bedrooms: 3
    • Bathrooms: 3
    • Full bathrooms: 2
    • 1/2 bathrooms: 1
    Primary bedroom
    • Features: Attic Other
    • Level: Upper
    Primary bedroom
    • Level: Upper
    Bedroom s
    • Features: Attic Other
    • Level: Upper
    Bedroom s
    • Level: Upper
    Bedroom s
    • Level: Upper
    Bedroom s
    • Level: Upper
    Bathroom half
    • Level: Main
    Bathroom full
    • Level: Upper
    Bathroom full
    • Level: Upper
    Bathroom half
    • Level: Main
    Bathroom full
    • Level: Upper
    Bathroom full
    • Level: Upper
    Dining area
    • Level: Main
    Dining area
    • Level: Main
    Kitchen
    • Level: Main
    Kitchen
    • Level: Main
    Laundry
    • Level: Main
    Laundry
    • Level: Main
    Living room
    • Level: Main
    Living room
    • Level: Main
    Heating
    • Central
    Cooling
    • Ceiling Fan(s), Central Air
    Appliances
    • Included: Dishwasher, Disposal, Gas Oven, Gas Water Heater, Washer/Dryer
    • Laundry: Electric Dryer Hookup, Main Level, Washer Hookup
    Features
    • Breakfast Bar, Built-in Features, Open Floorplan, Pantry
    • Flooring: Carpet, Vinyl
    • Doors: Sliding Doors
    • Has basement: No
    • Attic: Pull Down Stairs
    • Fireplace features: Wood Burning
    Interior area
    • Total structure area: 1,700
    • Total interior livable area: 1,700 sqft
    • Finished area above ground: 1,700
    • Finished area below ground: 0

    Property

    Parking
    • Total spaces: 2
    • Parking features: Driveway, Attached Garage, Garage Door Opener, Garage on Main Level
    • Attached garage spaces: 2
    • Has uncovered spaces: Yes
    • Details: Garage, Driveway
    Features
    • Levels: Two
    • Stories: 2
    • Patio & porch: Deck, Rear Porch
    • Pool features: Community
    • Fencing: Back Yard,Fenced,Front Yard
    • Waterfront features: None
    Lot
    • Size: 0.25 Acres
    • Features: Cul-De-Sac, Private, Wooded
    Living quarters
    • Secondary features: None
    Details
    • Additional structures: None
    • Parcel number: 02727156
    • Zoning: R3
    • Special conditions: Standard
    • Horse amenities: None

    Construction

    Type & style
    • Home type: SingleFamily
    • Architectural style: Traditional
    • Property subtype: Single Family Residence
    Materials
    • Hardboard Siding
    • Foundation: Crawl Space
    • Roof: Composition
    Condition
    • New construction: No
    • Year built: 1990

    Utilities & green energy

    • Sewer: Public Sewer
    • Water: City
    • Utilities for property: Cable Available

    Community & HOA

    Community
    • Features: Clubhouse, Playground, Recreation Area, Tennis Court(s), Walking Trails
    • Security: Carbon Monoxide Detector(s), Smoke Detector(s)
    • Subdivision: Winchester
    HOA
    • Has HOA: Yes
    • HOA fee: $715 annually
    • HOA name: Winchester HOA
    • HOA phone: 704-897-8780
    Location
    • Region: Charlotte

    Financial & listing details

    • Price per square foot: $227/sqft
    • Tax assessed value: $206,300
    • Annual tax amount: $2,749
    • Date on market: 6/23/2023
    • Cumulative days on market: 2 days
    • Listing terms: Cash,Conventional,FHA,VA Loan
    • Exclusions: Vivint alarm system, Doorbell, Cameras
    • Road surface type: Concrete, Paved

    Price history

    DateEventPrice
    7/28/2023Sold$385,000$226/sqft
    Source: Canopy MLS as distributed by MLS GRID #4027804 Report a problem
    6/25/2023Pending sale$385,000$226/sqft
    Source: Canopy MLS as distributed by MLS GRID #CAR4027804 Report a problem
    6/23/2023Listed for sale$385,000+5.5%$226/sqft
    Source: Canopy MLS as distributed by MLS GRID #CAR4027804 Report a problem
    6/17/2022Sold$365,000+4.3%$215/sqft
    Source: Canopy MLS as distributed by MLS GRID #3853705 Report a problem
    5/1/2022Pending sale$350,000$206/sqft
    Source: Canopy MLS as distributed by MLS GRID #3853705 Report a problem
    4/29/2022Listed for sale$350,000+95.5%$206/sqft
    Source: Canopy MLS as distributed by MLS GRID #3853705 Report a problem
    8/16/2016Sold$179,000-0.3%$105/sqft
    Source: Canopy MLS as distributed by MLS GRID #3185299 Report a problem
    7/6/2016Pending sale$179,500$106/sqft
    Source: Don Anthony Realty, LLC #3185299 Report a problem
    6/7/2016Listed for sale$179,500+33%$106/sqft
    Source: Don Anthony Realty, LLC #3185299 Report a problem
    1/28/2004Sold$135,000$79/sqft
    Source: Public Record Report a problem

    Public tax history

    YearProperty taxesTax assessment
    2025$2,749 +2%$335,700
    2024$2,695 +3.6%$335,700
    2023$2,602 +22.9%$335,700 +62.7%
    2022$2,116 +0.5%$206,300
    2021$2,105 +0.4%$206,300
    2020$2,098 +0.7%$206,300
    2019$2,082 +9.5%$206,300 +48.1%
    2018$1,901 $139,300
    2017-- $139,300
    2016-- $139,300
    2015-- $139,300
    2014-- --
    2013-- $139,300 -0.3%
    2012-- $139,700
    2011-- $139,700 +7%
    2010-- $130,600
    2009-- $130,600
    2008-- $130,600
    2007-- $130,600
    2006-- $130,600
    2005-- $130,600
    2004-- $130,600
    2003-- $130,600 +5.3%
    2002-- $123,980
    2001-- $123,980
    2000-- $123,980
    Find assessor info on the county website

    Neighborhood: Prosperity Village

    Nearby schools

    GreatSchools rating
    Schools provided by the listing agent
    • Elementary: Croft Community
    • Middle: Ridge Road
    • High: Mallard Creek

    Source: Canopy MLS as distributed by MLS GRID. This data may not be complete. We recommend contacting the local school district to confirm school assignments for this home.

    Get a cash offer in 3 minutes
    Find out how much your home could sell for in as little as 3 minutes with a no-obligation cash offer.
    Estimated market value
    $385,100
    Get a cash offer in 3 minutes
    Find out how much your home could sell for in as little as 3 minutes with a no-obligation cash offer.
    Estimated market value
    $385,100