Skip main navigation
Off market
  • $696,400

    3707 Peregrine Way, Elgin, IL 60124

    4beds
    3,214sqft
    SingleFamily
    Built in 2007
    0.32 Acres Lot
    $696,400 Zestimate®
    $217/sqft
    $3,795 Estimated rent

    Home value

    $696,400

    $655,000 - $738,000

    $3,795/mo

    Zestimate® history
    Loading
    Loading...

    Owner options

    List your home for rent

    $3,795/mo

    Rent Zestimate®

    Find your next renter with Zillow Rental Manager. Plus, with online applications, you can quickly screen prospective tenants – for free.

    Learn more

    $3,795/mo

    Rent Zestimate®

    Refinance and save

    $5,092/mo

    Est. payment

    Refinancing to a lower rate could help reduce your monthly payments and save thousands over the life of the loan.

    See today's rates

    $5,092/mo

    Est. payment

    Explore your selling options

    Work with a Zillow partner agent

    Leverage their expertise and Zillow's premium Showcase listings to get your home seen by more buyers.

    Get started

    List with your own agent

    Get your home in front of millions of buyers by listing it on Zillow.

    Learn how to do it

    Sell it yourself

    Take full control of how buyers see your home on Zillow by listing For Sale by Owner (FSBO).

    List your home

    What's special

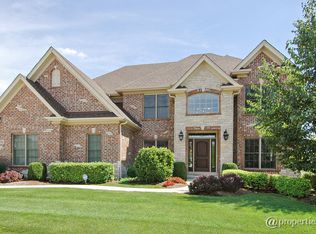
    QUALITY ABOUNDS IN THIS GORGEOUS CUSTOM BUILD! Your wait is over for the home of your dreams in the Ridgeview section of Highland Woods! This home by Abigail Builders exudes elegance and is ready for you to move right in. The main level features an inviting 2 story foyer and open concept plan, joining the 2 story family room, which features soaring ceilings, walls of windows, a brick and stone fireplace with wainscot mantel flanked by custom bookcases, with a chef's kitchen featuring center island, 42" maple cabinetry, granite countertops, custom range hood, tiled back splash, stainless appliances, dining alcove, and butler's pantry. The dining room features wainscoting and a tray ceiling. The perfect work-from-home office features glass paneled French doors and a planning wall. Formal living room, dining room with wainscoting and a tray ceiling, laundry/mud room with utility sink, built-ins and custom bench and powder room finish the lower level. Dark hardwood floors and crown molding flow throughout the main level. The luxurious master suite features a tray ceiling, crown molding and bathroom with whirlpool tub, separate tiled shower and dual vanities. Second bedroom features an ensuite bathroom. Third and fourth bedrooms share a Jack & Jill bathroom. All bedrooms feature large walk-in closets and all bathrooms feature maple cabinetry and granite countertops. Other features include a dual staircase with wrought iron railings, deep pour lower level with rough-in and smart home technology. An abundance of light pours into this home through its Pella windows. No corner lot here. A professionally landscaped backyard awaits you with brick paver patio and trees provide privacy for relaxation. Everything you need is at your doorstep, including elementary school, clubhouse, pool, exercise facilities and splash pad. Burlington school district. Don't miss the 3D Tour. Make your dream a reality and make your appointment today!

    This property is not currently displayed as for sale or rent on Zillow. This may be different from what's on other websites or public sources.
    Facts & features

    Interior

    Bedrooms & bathrooms
    • Bedrooms: 4
    • Bathrooms: 4
    • Full bathrooms: 3
    • 1/2 bathrooms: 1
    Heating
    • Forced air, Gas
    Cooling
    • Central
    Appliances
    • Included: Dishwasher, Garbage disposal, Microwave, Refrigerator
    Features
    • Flooring: Tile, Carpet, Hardwood
    • Basement: Unfinished, Bathroom Rough-In
    • Attic: Unfinished
    • Has fireplace: Yes
    Interior area
    • Total interior livable area: 3,214 sqft

    Property

    Parking
    • Total spaces: 3
    • Parking features: Garage - Attached
    Features
    • Exterior features: Other, Stone, Brick
    Lot
    • Size: 0.32 Acres
    Details
    • Parcel number: 0502492004

    Construction

    Type & style
    • Home type: SingleFamily
    Materials
    • Roof: Asphalt
    Condition
    • Year built: 2007

    Utilities & green energy

    • Sewer: Sewer-Public

    Community & HOA

    HOA
    • Has HOA: Yes
    • HOA fee: $59 monthly
    Location
    • Region: Elgin

    Financial & listing details

    • Price per square foot: $217/sqft
    • Tax assessed value: $592,857
    • Annual tax amount: $14,509

    Price history

    DateEventPrice
    5/27/2020Listing removed$523,900$163/sqft
    Source: Baird & Warner #10528141 Report a problem
    11/16/2019Price change$523,900-1%$163/sqft
    Source: Baird & Warner #10528141 Report a problem
    10/24/2019Price change$529,000-1.9%$165/sqft
    Source: Baird & Warner #10528141 Report a problem
    9/24/2019Listed for sale$539,000-5.4%$168/sqft
    Source: Baird & Warner #10528141 Report a problem
    9/17/2007Sold$570,000$177/sqft
    Source: Public Record Report a problem

    Public tax history

    YearProperty taxesTax assessment
    2025$14,509 -3.9%$197,619 +7.8%
    2024$15,099 -1.9%$183,337 +5.1%
    2023$15,385 -2.6%$174,512 +0.9%
    2022$15,798 -0.5%$172,894 +3.5%
    2021$15,885 -0.1%$167,031 +1.8%
    2020$15,894 -0.9%$164,029 +1.3%
    2019$16,036 +2.4%$161,908 +3.2%
    2018$15,653 -1.6%$156,816 +0.4%
    2017$15,914 -8.9%$156,150 +2.4%
    2016$17,473 $152,445 +1.2%
    2015-- $150,678 +5.8%
    2014-- $142,403 -3.8%
    2013-- $148,080 -9.2%
    2012-- $163,008 -7.7%
    2011-- $176,515 -2.1%
    2010-- $180,314 -4.4%
    2009-- $188,605 -0.6%
    2008-- $189,784 +10598.1%
    2007-- $1,774
    2006-- $1,774
    Find assessor info on the county website

    Neighborhood: 60124

    Nearby schools

    GreatSchools rating
    Schools provided by the listing agent
    • Elementary: Country Trails Elementary School
    • Middle: Prairie Knolls Middle School
    • High: Central High School

    Source: The MLS. This data may not be complete. We recommend contacting the local school district to confirm school assignments for this home.

    Get a cash offer in 3 minutes
    Find out how much your home could sell for in as little as 3 minutes with a no-obligation cash offer.
    Estimated market value
    $696,400
    Get a cash offer in 3 minutes
    Find out how much your home could sell for in as little as 3 minutes with a no-obligation cash offer.
    Estimated market value
    $696,400