FALL into Serenity, Sit back & enjoy your own private park like setting cul-de-sac lot, plenty of space for your next adventures in nature. Forest comes complete with elevated playhouse. Flower & garden boxes included. Custom, Custom, Custom throughout this gorgeous remodeled home, with incredible views & natural light.Kitchen offers soft close drawers, cabinets offer custom design storage, huge island is the center of this open concept floor plan. Custom shelves with butler pantry within the walk-in pantry, unbelievable built-ins in breakfast area, plantation shutters, double paneled windows through out; spacious utility w/dog corner, & second refrigerator space. Study/flex room off of huge main family area w/wood texture tile down and cozy fireplace as a centerpiece. Private spacious primary bedroom down with His & Her closets, custom doors, and double sinks. Secondary bedrooms with hardwood flooring and spacious closets up.Upstairs bath offers plenty of storage built-ins. Hurry!
Sold
Price Unknown
3707 Pineleaf Drive, Houston, TX 77068
4beds
2,214sqft
Single Family Residence
Built in 1976
0.41 Acres Lot
$336,900 Zestimate®
$--/sqft
$2,326 Estimated rent
Home value
$336,900
$320,000 - $354,000
$2,326/mo
Zestimate® history
Owner options
List your home for rent
$2,326/mo
Rent Zestimate®
Find your next renter with Zillow Rental Manager. Plus, with online applications, you can quickly screen prospective tenants – for free.
$2,326/mo
Rent Zestimate®
Refinance and save
$343/mo
Est. payment
Refinancing to a lower rate could help reduce your monthly payments and save thousands over the life of the loan.
$343/mo
Est. payment
Explore your selling options
Work with a Zillow partner agent
Leverage their expertise and Zillow's premium Showcase listings to get your home seen by more buyers.
Get startedList with your own agent
Get your home in front of millions of buyers by listing it on Zillow.
Learn how to do itSell it yourself
Take full control of how buyers see your home on Zillow by listing For Sale by Owner (FSBO).
List your homeWhat's special
Zillow last checked:
Listing updated:
Listed by:
Sandra McClusky,
eXp Realty LLC
Bought with:
NB Elite Realty
Source: eXp Realty,MLS#: 91327666
Facts & features
Interior
Bedrooms & bathrooms
- Bedrooms: 4
- Bathrooms: 3
- Full bathrooms: 2
- 1/2 bathrooms: 1
Heating
- Natural Gas
Cooling
- Ceiling Fan(s), Electric
Appliances
- Included: ENERGY STAR Qualified Appliances, Disposal, Refrigerator Included, Double Oven, Electric Oven, Microwave, Gas Cooktop, Dishwasher
- Laundry: Electric Dryer Hookup, Gas Dryer Hookup, Washer Hookup
Features
- Crown Molding, Formal Entry/Foyer, High Ceilings, En-Suite Bath, Primary Bed - 1st Floor, Walk-In Closet(s), Countertops(Granite)
- Flooring: Engineered Wood, Tile
- Windows: Insulated/Low-E windows
- Number of fireplaces: 1
- Fireplace features: Gas, Gas Log
Interior area
- Total structure area: 2,214
- Total interior livable area: 2,214 sqft
Property
Parking
- Total spaces: 2
- Parking features: Attached/Detached Garage, Garage Door Opener
- Attached garage spaces: 2
Features
- Stories: 2
- Patio & porch: Patio/Deck, Porch
- Exterior features: Back Green Space, Side Yard, Sprinkler System
- Has spa: Yes
- Fencing: Back Yard
Lot
- Size: 0.41 Acres
- Dimensions: 22 x 21
- Features: Cul-De-Sac, Subdivided, Wooded, 1/4 Up to 1/2 Acre
Details
- Parcel number: 1078660000020
Construction
Type & style
- Home type: SingleFamily
- Architectural style: Traditional
- Property subtype: Single Family Residence
Materials
- Brick, Wood Siding
- Foundation: Slab
- Roof: Composition
Condition
- New construction: No
- Year built: 1976
Community & HOA
Community
- Subdivision: Oak Creek Village Sec 04
HOA
- Has HOA: Yes
- HOA fee: $343 annually
Location
- Region: Houston
Financial & listing details
- Tax assessed value: $307,783
- Annual tax amount: $4,930
- Date on market: 11/24/2025
- Road surface type: Concrete
Price history
| Date | Event | Price |
|---|---|---|
| 1/17/2024 | Sold | -- |
Source: eXp Realty #122473645 Report a problem | ||
| 12/12/2023 | Pending sale | $350,000$158/sqft |
Source:  HAR #91327666 Report a problem HAR #91327666 Report a problem | ||
| 12/8/2023 | Listed for sale | $350,000$158/sqft |
Source: HAR #91327666 Report a problem | ||
| 11/22/2023 | Pending sale | $350,000$158/sqft |
Source: HAR #91327666 Report a problem | ||
| 11/2/2023 | Listed for sale | $350,000$158/sqft |
Source: HAR #91327666 Report a problem | ||
Public tax history
| Year | Property taxes | Tax assessment |
|---|---|---|
| 2025 | $2,009 | $307,783 |
| 2024 | -- | -- |
| 2023 | $176 +5.5% | $250,241 +3.2% |
| 2022 | $167 | $242,378 +26.8% |
| 2021 | -- | $191,171 +6.7% |
| 2020 | $165 +5% | $179,190 +7% |
| 2019 | $157 -95.7% | $167,506 +7.8% |
| 2018 | $3,627 | $155,440 |
| 2017 | $3,627 +6.4% | $155,440 +4% |
| 2016 | $3,408 +12.6% | $149,480 +9.8% |
| 2015 | $3,026 | $136,193 +6.8% |
| 2014 | $3,026 | $127,530 +14.1% |
| 2013 | -- | $111,791 -5.2% |
| 2012 | -- | $117,888 |
| 2011 | -- | $117,888 |
| 2010 | -- | $117,888 |
| 2009 | -- | $117,888 -10% |
| 2008 | -- | $131,054 +3.3% |
| 2007 | -- | $126,889 -2.9% |
| 2006 | -- | $130,700 |
| 2005 | -- | $130,700 |
| 2004 | -- | $130,700 |
| 2003 | -- | $130,700 +6.3% |
| 2002 | -- | $122,900 |
| 2001 | -- | $122,900 +4.9% |
| 2000 | -- | $117,200 |
Find assessor info on the county website
Neighborhood: 77068
Nearby homes
- $360,0003 bd2 ba2.5k sqft3702 Pineleaf Dr, Houston, TX 77068Off Market
- $388,9004 bd2 ba2.6k sqft15819 Hollytree Dr, Houston, TX 77068Off Market
- $284,5003 bd3 ba2.2k sqft3711 Pineleaf Dr, Houston, TX 77068Off Market
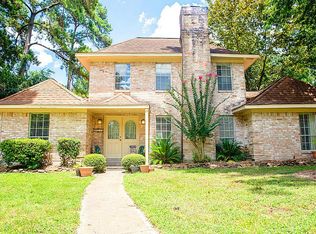
- $477,7005 bd5 ba3.7k sqft3706 Pineleaf Dr, Houston, TX 77068Off Market

- $313,6003 bd2 ba2.1k sqft3715 Pineleaf Dr, Houston, TX 77068Off Market
- $460,3004 bd3 ba2.8k sqft15818 Hollytree Dr, Houston, TX 77068Off Market
- $274,8004 bd2 ba2.2k sqft3710 Pineleaf Dr, Houston, TX 77068Off Market
- $267,8004 bd2 ba2.4k sqft15815 Hollytree Dr, Houston, TX 77068Off Market
Nearby schools
GreatSchools rating
- 3/10Pat Reynolds Elementary SchoolGrades: PK-5Distance: 0.8 mi
- 4/10Edwin M Wells Middle SchoolGrades: 6-8Distance: 0.8 mi
- 1/10Westfield High SchoolGrades: 9-12Distance: 3 mi
Schools provided by the listing agent
- Elementary: Pat Reynolds Elementary School
- Middle: Edwin M Wells Middle School
- High: Westfield High School
Source: eXp Realty. This data may not be complete. We recommend contacting the local school district to confirm school assignments for this home.
Get a cash offer in 3 minutes
Find out how much your home could sell for in as little as 3 minutes with a no-obligation cash offer.
Estimated market value
$336,900
Get a cash offer in 3 minutes
Find out how much your home could sell for in as little as 3 minutes with a no-obligation cash offer.
Estimated market value
$336,900
- Texas
- Harris County
- Houston
- 77068
- 3707 Pineleaf Drive
Nearby cities
Nearby neighborhoods
Nearby zip codes
Other Houston Topics
