Nice, flat, .5 acre lot in desirable Beverly Woods East neighborhood. Best street (cul-de-sac) for kids to play, meet at Halloween!!! Cozy den with light color paneling, fireplace and built-in cabinets. Large screen-in porch with Italian tile floor overlooks the private, wooded rear yard. Kitchen with custom Kraft Maid wood cabinets, blue Corian counter tops, backsplash and sink. 3 large bedrooms, separate formal living room and dining room. New HVAC and Hot Water heater in December 2018. One of the few brick ranches in the neighborhood with wonderful curb appeal. The oversize porch is great for entertaining and cooking out. Mature trees provide a very private park like oasis feel. Bird sanctuary!!! Walking distance to Whole Foods, Philipps Place and SouthPark Mall. BWE provides many annual events and activities to get involved in the community.
Sold for $890,000
$890,000
3707 Plumgrove Ct, Charlotte, NC 28210
3beds
2,064sqft
SingleFamily
Built in 1969
0.49 Acres Lot
$886,500 Zestimate®
$431/sqft
$3,102 Estimated rent
Home value
$886,500
$816,000 - $966,000
$3,102/mo
Zestimate® history
Owner options
List your home for rent
$3,102/mo
Rent Zestimate®
Find your next renter with Zillow Rental Manager. Plus, with online applications, you can quickly screen prospective tenants – for free.
$3,102/mo
Rent Zestimate®
Refinance and save
$5,257/mo
Est. payment
Refinancing to a lower rate could help reduce your monthly payments and save thousands over the life of the loan.
$5,257/mo
Est. payment
Explore your selling options
Work with a Zillow partner agent
Leverage their expertise and Zillow's premium Showcase listings to get your home seen by more buyers.
Get startedList with your own agent
Get your home in front of millions of buyers by listing it on Zillow.
Learn how to do itSell it yourself
Take full control of how buyers see your home on Zillow by listing For Sale by Owner (FSBO).
List your homeWhat's special
Facts & features
Interior
Bedrooms & bathrooms
- Bedrooms: 3
- Bathrooms: 2
- Full bathrooms: 2
Heating
- Forced air, Heat pump, Electric, Gas
Cooling
- Central
Appliances
- Included: Dishwasher, Dryer, Garbage disposal, Range / Oven, Refrigerator, Trash compactor, Washer
- Laundry: Electric Dryer Hookup, Main Level
Features
- Ceiling Fan(s), Kitchen Island, Walk-In Closet(s), Wired for Data, Open Floorplan, Cable Available
- Flooring: Tile, Hardwood
- Doors: Storm Door(s), Screen Door(s)
- Windows: Window Treatments, Storm Window(s)
- Basement: Crawl Space
- Attic: Pull Down Stairs, Walk-In, Finished, Attic Fan
- Has fireplace: Yes
- Fireplace features: Living Room, Den, Master Bedroom, Gas Log, Kitchen, Natural Gas, Gas Vented, Porch
Interior area
- Total interior livable area: 2,064 sqft
- Finished area below ground: 0
Property
Parking
- Total spaces: 4
Features
- Exterior features: Brick
- Fencing: Fenced Yard
Lot
- Size: 0.49 Acres
Details
- Parcel number: 20910611
- Zoning: R3
- Special conditions: Standard
Construction
Type & style
- Home type: SingleFamily
- Architectural style: Ranch
Materials
- Roof: Asphalt
Condition
- Year built: 1969
Utilities & green energy
- Water: City Water
- Utilities for property: Cable Available, Natural Gas
Community & HOA
Community
- Security: Carbon Monoxide Detector(s)
Location
- Region: Charlotte
Financial & listing details
- Price per square foot: $431/sqft
- Tax assessed value: $634,000
Price history
| Date | Event | Price |
|---|---|---|
| 2/21/2025 | Sold | $890,000+95.6%$431/sqft |
Source: Public Record Report a problem | ||
| 12/9/2019 | Sold | $455,000-8.1%$220/sqft |
Source:  Canopy MLS as distributed by MLS GRID #3548095 Report a problem Canopy MLS as distributed by MLS GRID #3548095 Report a problem | ||
| 10/19/2019 | Pending sale | $495,000$240/sqft |
Source: Seller's Resource Group #3548095 Report a problem | ||
| 9/9/2019 | Listed for sale | $495,000$240/sqft |
Source: Seller's Resource Group #3548095 Report a problem | ||
Public tax history
| Year | Property taxes | Tax assessment |
|---|---|---|
| 2025 | -- | $634,000 |
| 2024 | $4,954 +3.4% | $634,000 |
| 2023 | $4,790 +8.6% | $634,000 +42.9% |
| 2022 | $4,408 +0.3% | $443,800 |
| 2021 | $4,397 | $443,800 |
| 2020 | -- | $443,800 |
| 2019 | $4,374 +13.5% | $443,800 +54% |
| 2018 | $3,854 +1.9% | $288,200 |
| 2017 | $3,784 | $288,200 |
| 2016 | $3,784 | $288,200 |
| 2015 | $3,784 +0.5% | $288,200 |
| 2014 | $3,764 | -- |
| 2013 | -- | $288,200 0% |
| 2012 | -- | $288,300 |
| 2011 | -- | $288,300 +26.9% |
| 2010 | -- | $227,100 |
| 2009 | -- | $227,100 |
| 2008 | -- | $227,100 |
| 2007 | -- | $227,100 |
| 2006 | -- | $227,100 |
| 2005 | -- | $227,100 |
| 2004 | -- | $227,100 |
| 2003 | -- | $227,100 +27.5% |
| 2002 | -- | $178,130 |
| 2001 | -- | $178,130 |
| 2000 | -- | $178,130 |
Find assessor info on the county website
Neighborhood: Beverly Woods East
Nearby homes
- $884,9003 bd3 ba2.5k sqft3713 Plumgrove Ct, Charlotte, NC 28210Off Market
- $912,0004 bd3 ba2.4k sqft2919 Hinsdale St, Charlotte, NC 28210Off Market
- $923,2003 bd2 ba2.1k sqft2913 Hinsdale St, Charlotte, NC 28210Off Market

- $875,0004 bd3 ba2.4k sqft2925 Hinsdale St, Charlotte, NC 28210Sold
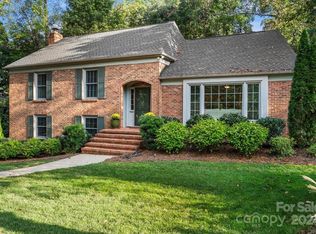
- $315,0005 bd3 ba2.5k sqft3719 Plumgrove Ct, Charlotte, NC 28210Sold
- $786,3004 bd3 ba2.3k sqft2907 Hinsdale St, Charlotte, NC 28210Off Market
- $788,3004 bd2 ba2.1k sqft3706 Highview Rd, Charlotte, NC 28210Off Market
- $913,5004 bd3 ba2.2k sqft3706 Plumgrove Ct, Charlotte, NC 28210Off Market
Nearby schools
GreatSchools rating
- 8/10Beverly Woods ElementaryGrades: K-5Distance: 0.4 mi
- 5/10Carmel MiddleGrades: 6-8Distance: 1.4 mi
- 5/10South Mecklenburg HighGrades: 9-12Distance: 2.4 mi
Schools provided by the listing agent
- Elementary: Beverly Woods
- Middle: Carmel
- High: South Mecklenburg
Source: The MLS. This data may not be complete. We recommend contacting the local school district to confirm school assignments for this home.
Get a cash offer in 3 minutes
Find out how much your home could sell for in as little as 3 minutes with a no-obligation cash offer.
Estimated market value
$886,500
Get a cash offer in 3 minutes
Find out how much your home could sell for in as little as 3 minutes with a no-obligation cash offer.
Estimated market value
$886,500
- North Carolina
- Mecklenburg County
- Charlotte
- 28210
- Beverly Woods East
- 3707 Plumgrove Ct
Nearby cities
Nearby neighborhoods
Nearby zip codes
Other Charlotte Topics
