Skip main navigation
Off market
  • $336,400

    3707 Prescott Loop, Lakeland, FL 33810

    3beds
    1,861sqft
    SingleFamily
    Built in 2011
    7,762 Square Feet Lot
    $336,400 Zestimate®
    $181/sqft
    $2,161 Estimated rent

    Home value

    $336,400

    $320,000 - $353,000

    $2,161/mo

    Zestimate® history
    Loading
    Loading...

    Owner options

    List your home for rent

    $2,161/mo

    Rent Zestimate®

    Find your next renter with Zillow Rental Manager. Plus, with online applications, you can quickly screen prospective tenants – for free.

    Learn more

    $2,161/mo

    Rent Zestimate®

    Refinance and save

    $2,292/mo

    Est. payment

    Refinancing to a lower rate could help reduce your monthly payments and save thousands over the life of the loan.

    See today's rates

    $2,292/mo

    Est. payment

    Explore your selling options

    Work with a Zillow partner agent

    Leverage their expertise and Zillow's premium Showcase listings to get your home seen by more buyers.

    Get started

    List with your own agent

    Get your home in front of millions of buyers by listing it on Zillow.

    Learn how to do it

    Sell it yourself

    Take full control of how buyers see your home on Zillow by listing For Sale by Owner (FSBO).

    List your home

    What's special

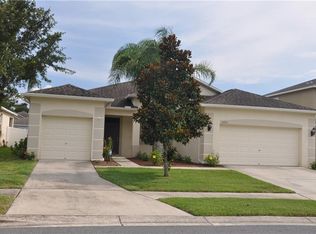
    This beautiful Lennar home is a Franklin Model. It is a three bedroom, two bath home with spacious 1861 square fee. The home is conveniently located on the North Side of Lakeland in the Hampton Hills Subdivision. Only a 5 minute commute to I4, go east or west very easily! This home has a very inviting open floor plan with an eat in breakfast area off of the Kitchen, the granite island separates the spacious living room that opens up to the fenced in back yard with a cozy covered porch. Need storage space? This home has it! The kitchen boasts tons of cabinet space! The second and third bedroom are over-sized and sits just off the hallway. The guest bathroom has double sinks. The master suite has a luxurious bathroom with large walk-in closest. This home is MOVE IN READY!

    This property is off market, which means it's not currently listed for sale or rent on Zillow. This may be different from what's available on other websites or public sources.
    Facts & features

    Interior

    Bedrooms & bathrooms
    • Bedrooms: 3
    • Bathrooms: 2
    • Full bathrooms: 2
    Cooling
    • Central
    Appliances
    • Included: Dishwasher, Microwave, Range / Oven, Refrigerator
    Features
    • Inside Utility, Smoke Alarm(S), Solid Stone Counters, Washer/Dryer Hookup, Blinds/Shades
    • Flooring: Tile, Carpet
    • Has fireplace: No
    Interior area
    • Total interior livable area: 1,861 sqft

    Property

    Parking
    • Parking features: Garage - Attached
    Features
    • Exterior features: Stucco
    Lot
    • Size: 7,762 sqft
    Details
    • Parcel number: 232735013503023220

    Construction

    Type & style
    • Home type: SingleFamily
    Materials
    • masonry
    • Foundation: Retaining Wall
    • Roof: Shake / Shingle
    Condition
    • Year built: 2011

    Utilities & green energy

    • Utilities for property: Electric, Street Lights, Public Utilities, Public Sewer, City Water, BB/HS Internet Avail

    Community & neighborhood

    Location
    • Region: Lakeland

    HOA & financial

    HOA
    • Has HOA: Yes
    • HOA fee: $57 monthly

    Other

    Other facts
    • Appliances Included: Disposal, Hot Water Electric, Oven
    • Exterior Construction: Block
    • Exterior Features: Sliding Doors, Trees/Landscaped, Mature Landscaping, Fenced
    • Financing Available: Cash, Conventional, FHA, VA
    • Foundation: Slab
    • Heatingand Fuel: Central
    • HOA Common Assn: Required
    • HOA Payment Schedule: Quarterly
    • Interior Features: Inside Utility, Smoke Alarm(S), Solid Stone Counters, Washer/Dryer Hookup, Blinds/Shades
    • Interior Layout: Eating Space In Kitchen
    • Listing Type: Exclusive Right to Sell
    • Master Bath Features: Dual Sinks, Shower No Tub
    • Ownership: Fee Simple
    • Property Type: Residential
    • Roof: Shingle
    • Status: Active
    • Utilities: Electric, Street Lights, Public Utilities, Public Sewer, City Water, BB/HS Internet Avail
    • Square Foot Source: Public Records
    • Location: In City Limits
    • Property Style: Single Family Home
    • Garage Features: Door Opener
    • Kitchen Features: Pantry
    • Garage Carport: 3 Car Garage
    • Last Change Type: New Listing
    • Special Listing Type: Exclusion/Variable Commission
    • Showing Time: Set Appointment
    • Last Status: Incomplete
    • Property Description: 1st Floor Multi-Story
    • Minimum Lease: 1 Year
    • Office Primary Board ID: Tampa
    • Ownership: Fee Simple

    Price history

    DateEventPrice
    4/14/2025Listing removed$2,200$1/sqft
    Source: Stellar MLS #L4951396 Report a problem
    3/12/2025Listed for rent$2,200$1/sqft
    Source: Stellar MLS #L4951396 Report a problem
    2/22/2022Sold$340,000+6.3%$183/sqft
    Source: Public Record Report a problem
    1/17/2022Pending sale$319,999$172/sqft
    Source: Stellar MLS #O5991130 Report a problem
    1/16/2022Listed for sale$319,999$172/sqft
    Source: Stellar MLS #O5991130 Report a problem
    12/20/2021Pending sale$319,999$172/sqft
    Source: Stellar MLS #O5991130 Report a problem
    12/13/2021Listed for sale$319,999+68.5%$172/sqft
    Source: Stellar MLS #O5991130 Report a problem
    5/8/2017Sold$189,900$102/sqft
    Source: Public Record Report a problem
    1/25/2017Listed for sale$189,900+18.1%$102/sqft
    Source: TRIBUTE REALTY LLC #L4718555 Report a problem
    3/22/2011Sold$160,800+0.5%$86/sqft
    Source: Public Record Report a problem
    2/22/2011Price change$159,990-1.2%$86/sqft
    Source: LENNAR HOMES #T2454042 Report a problem
    2/16/2011Listed for sale$161,990$87/sqft
    Source: LENNAR HOMES #T2454042 Report a problem

    Public tax history

    YearProperty taxesTax assessment
    2025$4,844 +20.3%$268,486 +1%
    2024$4,027 -6.5%$265,720 -4.7%
    2023$4,307 +67.7%$278,850 +52.9%
    2022$2,569 +0.8%$182,341 +3%
    2021$2,548 +1%$177,030 +1.4%
    2020$2,524 +0.8%$174,586 +2.3%
    2019$2,503 $170,661 +1.9%
    2018$2,503 +1.5%$167,479 +7.5%
    2017$2,467 -15.7%$155,813 +6.4%
    2016$2,926 0%$146,490 +1.8%
    2015$2,927 +8.3%$143,864 +2.1%
    2014$2,701 +5.6%$140,946 +10%
    2013$2,558 +4.6%$128,133 +5.7%
    2012$2,444 +610.7%$121,191 +590.5%
    2011$344 -2.2%$17,550
    2010$352 -22.1%$17,550 -20.9%
    2009$451 -30.3%$22,200 -34.7%
    2008$648 $34,000
    2007-- --

    Find assessor info on the county website

    Neighborhood: 33810

    Nearby schools

    GreatSchools rating
    Schools provided by the listing agent
    • Elementary: Griffin Elem
    • Middle: Sleepy Hill Middle
    • High: Kathleen High

    Source: The MLS. This data may not be complete. We recommend contacting the local school district to confirm school assignments for this home.

    Get a cash offer in 3 minutes
    Find out how much your home could sell for in as little as 3 minutes with a no-obligation cash offer.
    Estimated market value
    $336,400
    Get a cash offer in 3 minutes
    Find out how much your home could sell for in as little as 3 minutes with a no-obligation cash offer.
    Estimated market value
    $336,400