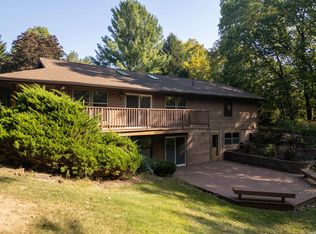
As you pull into this private estate, you'll feel like you're driving down Magnolia Lane into Augusta National—golf enthusiasts will appreciate the comparison. Nestled on over 3 acres, this exceptional 4-bedroom, 4.5-bath home offers the perfect blend of privacy, space, and versatility. Inside, you'll find generous living spaces highlighted by two fireplaces, creating warm and inviting gathering areas throughout the home. The thoughtfully designed floor plan features a full walkout basement complete with its own living quarters and kitchenette, making it ideal for multi-generational living, guests, or extended stays. The kitchen was beautifully updated in 2022, providing a fresh and modern centerpiece for entertaining, while the roof was replaced in 2019 for added peace of mind. Car enthusiasts, hobbyists, and those needing extra storage will appreciate the huge 3-car garage. Outside, the possibilities are endless with over 3 acres of land and ample space to build the pole barn you've always wanted. Located within the highly sought-after Mintonye School District, this one-of-a-kind property offers a rare combination of acreage, updates, privacy, and flexibility just minutes from Lafayette amenities. Don't miss your opportunity to own this incredible private retreat.
Pending
$524,900
3707 S 175 W, Lafayette, IN 47909
4beds
2,504sqft
Single Family Residence
Built in 1993
3.3 Acres Lot
$528,500 Zestimate®
$--/sqft
$-- HOA
What's special
Two fireplacesPrivate estateFull walkout basementGenerous living spacesLiving quarters and kitchenette
- 23 days |
- 1,045 |
- 68 |
Likely to sell faster than
Zillow last checked:
Listing updated:
Listed by:
Dustin Robinson 765-413-7872,
Lafayette Listing Realty LLC,
Reagan Geswein,
Lafayette Listing Realty LLC
Source: IRMLS,MLS#: 202624296
Facts & features
Interior
Bedrooms & bathrooms
- Bedrooms: 4
- Bathrooms: 4
- Full bathrooms: 3
- 1/2 bathrooms: 1
Bedroom 1
- Level: Upper
Bedroom 2
- Level: Upper
Dining room
- Level: Main
- Area: 120
- Dimensions: 12 x 10
Family room
- Level: Lower
- Area: 182
- Dimensions: 14 x 13
Kitchen
- Level: Main
- Area: 132
- Dimensions: 12 x 11
Living room
- Level: Main
- Area: 221
- Dimensions: 17 x 13
Heating
- Natural Gas, Forced Air
Cooling
- Central Air
Appliances
- Included: Disposal, Dishwasher, Microwave, Refrigerator, Washer, Dryer-Electric, Dryer-Gas, Electric Range, Gas Water Heater, Water Softener Owned
- Laundry: Dryer Hook Up Gas/Elec, Washer Hookup
Features
- Ceiling Fan(s), Walk-In Closet(s), Countertops-Solid Surf, Eat-in Kitchen, Entrance Foyer, Tub/Shower Combination, Great Room, Custom Cabinetry
- Flooring: Hardwood, Carpet, Tile
- Basement: Full,Walk-Out Access,Finished,Concrete,Sump Pump
- Number of fireplaces: 2
- Fireplace features: Family Room, Living Room, Gas Log, Two, Insert
Interior area
- Total structure area: 2,754
- Total interior livable area: 2,504 sqft
- Finished area above ground: 1,838
- Finished area below ground: 666
Video & virtual tour
Property
Parking
- Total spaces: 3
- Parking features: Attached, Garage Door Opener, Asphalt
- Attached garage spaces: 3
- Has uncovered spaces: Yes
Features
- Levels: Three Story
- Stories: 3
- Patio & porch: Porch Covered, Enclosed
- Has spa: Yes
- Spa features: Private
- Fencing: Invisible
Lot
- Size: 3.3 Acres
- Dimensions: 150x800 approximate
- Features: Few Trees, Sloped, 3-5.9999, Rural, Landscaped
Details
- Parcel number: 791012300026.000020
- Other equipment: Sump Pump
Construction
Type & style
- Home type: SingleFamily
- Property subtype: Single Family Residence
Materials
- Vinyl Siding, Wood Siding
- Roof: Shingle
Condition
- New construction: No
- Year built: 1993
Utilities & green energy
- Sewer: Septic Tank
- Water: Well
Community & HOA
Community
- Security: Smoke Detector(s), Radon System
- Subdivision: None
Location
- Region: Lafayette
Financial & listing details
- Tax assessed value: $433,100
- Annual tax amount: $3,195
- Date on market: 6/19/2026
- Listing terms: Cash,Conventional,FHA,USDA Loan,VA Loan
Estimated market value
$528,500
$502,000 - $555,000
$2,768/mo
Price history
| Date | Event | Price |
|---|---|---|
| 6/22/2026 | Pending sale | $524,900 |
Source:  IRMLS #202624296 Report a problem IRMLS #202624296 Report a problem | ||
| 6/19/2026 | Listed for sale | $524,900 |
Source: IRMLS #202624296 Report a problem | ||
Public tax history
| Year | Property taxes | Tax assessment |
|---|---|---|
| 2025 | $3,195 +6.3% | $433,100 +7.6% |
| 2024 | $3,006 +6.4% | $402,400 +4.4% |
| 2023 | $2,824 +13.6% | $385,400 +16.1% |
| 2022 | $2,485 +11.7% | $332,000 +12% |
| 2021 | $2,226 +5.3% | $296,300 |
| 2020 | $2,113 +6.4% | -- |
| 2019 | $1,985 +2% | $260,700 +3.1% |
| 2018 | $1,946 +4.3% | $252,900 +2.1% |
| 2017 | $1,865 | $247,800 +1.7% |
| 2016 | $1,865 +3.6% | $243,600 +7.2% |
| 2014 | $1,799 +3.8% | $227,200 +0.5% |
| 2013 | $1,733 | $226,100 +6.2% |
| 2012 | -- | $213,000 -9.7% |
| 2011 | -- | $236,000 +5.5% |
| 2010 | -- | $223,800 -14.9% |
| 2009 | $5,758 | $262,900 |
Find assessor info on the county website
Monthly payment
Est. payment$--/mo
Payment breakdown
Explore the cost of this home by adjusting the details. Changes won't be saved.All calculations are estimates and provided by Zillow, Inc. for informational purposes only. Actual amounts may vary.
HOA fees may include property taxes on listings classified as Co-Ops. Contact the listing agent and/or owner for fee details.
Mortgage interest rates are dependent on a number of factors, including credit score, down payment, and repayment length. Interest rate data provided by Zillow Group Marketplace, Inc. as of 1/1/1970 from various mortgage lenders with which we have lead or other similar arrangements; the Estimated Payment is an average of those rates.
See how much you could borrow to make a competitive offer.
Climate risks
Neighborhood: 47909
Nearby schools
GreatSchools rating
- 8/10Mintonye Elementary SchoolGrades: K-5Distance: 4.4 mi
- 5/10Southwestern Middle SchoolGrades: 6-8Distance: 4.4 mi
- 9/10McCutcheon High SchoolGrades: 9-12Distance: 2 mi
Schools provided by the listing agent
- Elementary: Mintonye
- Middle: Southwestern
- High: Mc Cutcheon
- District: Tippecanoe School Corp.
Source: IRMLS. This data may not be complete. We recommend contacting the local school district to confirm school assignments for this home.
- $420,0004 bd4 ba2.8k sqft3609 S 175 W, Lafayette, IN 47909Sold
- $455,300-- bd2 ba2.1k sqft3765 S 175 W, Lafayette, IN 47909Off Market
- $497,9004 bd2 ba1.9k sqft3759 S 175 W, Lafayette, IN 47909Off Market
- $529,400-- bd2 ba2.5k sqft3601 S 175 W, Lafayette, IN 47909Off Market
- $477,4003 bd2 ba3.3k sqft3775 S 175 W, Lafayette, IN 47909Off Market
- $689,3004 bd2 ba2.8k sqft3701 S 175 W, Lafayette, IN 47909Off Market
- $371,400-- bd1 ba1.6k sqft1418 W 400 S, Lafayette, IN 47909Off Market
- $406,4004 bd2 ba2.6k sqft3801 S 175 W, Lafayette, IN 47909Off Market
A local agent can set up tours, give advice and negotiate with sellers.
A local lender can help you make sure your offer is ready when you are.
Similar homes
- $510,0004 bd4 ba3.2k sqft663 Admirals Pointe Dr, Lafayette, IN 47909For Sale
 MLS ID #202623961, Erik Moore, F.C. Tucker/Shook. IRMLS
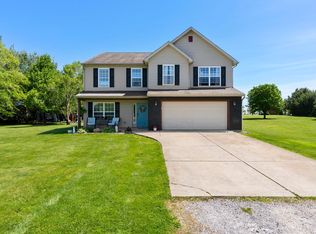
 - $455,0004 bd3 ba3.2k sqft4189 W 660 S, Lafayette, IN 47909For Sale
 MLS ID #202619016, Stephanie McKinley, Raeco Realty. IRMLS
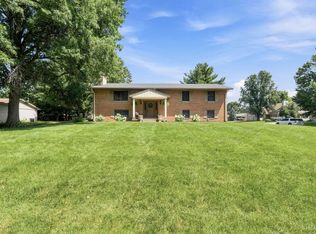
 - $525,0005 bd4 ba3.5k sqft1059 Southernview Dr S, Lafayette, IN 47909For Sale
 MLS ID #202626685, Thomas Albregts, Keller Williams Lafayette. IRMLS
 - $469,9003 bd3 ba3.3k sqft721 Hummingbird Ct, Lafayette, IN 47909For Sale
 MLS ID #202626034, Jill L Davis, BerkshireHathaway HS IN Realty. IRMLS
 - $497,0004 bd3 ba2.9k sqft782 N Commodores Ln, Lafayette, IN 47909For SaleMLS ID #202623473, Stephen Leitch, F.C. Tucker/Shook. IRMLS
- $315,0003 bd3 ba1.9k sqft2607 Smith Dr, Lafayette, IN 47909For SaleMLS ID #202627713, Randall Thompson, Trueblood Real Estate. IRMLS
- $525,0004 bd3 ba3.3k sqft705 Sapphire Ct, Lafayette, IN 47905For SaleMLS ID #202627578, Michelle Miller, eXp Realty, LLC. IRMLS
- $599,9004 bd4 ba3.2k sqft623 Bur Oak Ct W, Lafayette, IN 47909For SaleMLS ID #202625710, Jill L Davis, BerkshireHathaway HS IN Realty. IRMLS
- $524,9003 bd2 ba1.9k sqft8900 Kirkridge Ln, Lafayette, IN 47905For SaleMLS ID #202623991, Cody Miller, Raeco Realty. IRMLS
- $400,0005 bd3 ba2.5k sqft4411 Stergen Dr, Lafayette, IN 47909For SaleMLS ID #202627492, Scott Fultz, eXp Realty, LLC. IRMLS
- $549,9004 bd3 ba3k sqft282 Lincoln St, West Lafayette, IN 47906For SaleMLS ID #202627461, Lindsey R Foster, Rose Gold Realty. IRMLS
- $419,0004 bd3 ba2.7k sqft4913 Hawthorne Ridge Dr, West Lafayette, IN 47906For SaleMLS ID #202627406, Lauren J Alexander, Encore Sotheby's International. IRMLS
- $595,0004 bd3 ba2.5k sqft4121 Black Forest Ln, West Lafayette, IN 47906For SaleMLS ID #202616952, Mary Mason, BerkshireHathaway HS IN Realty. IRMLS
- $399,9004 bd3 ba2.7k sqft132 Rockland Dr, West Lafayette, IN 47906For SaleMLS ID #202627251, Stacy R Grove, @properties. IRMLS
- $379,9003 bd2 ba2.4k sqft1623 Stonegate Cir, Lafayette, IN 47909For SaleMLS ID #202623822, Reagan Geswein, Lafayette Listing Realty LLC. IRMLS
- $399,0004 bd3 ba1.9k sqft478 Cormorant Ct, Lafayette, IN 47909For SaleMLS ID #202621746, Kimberly Beazer, F.C. Tucker/Shook. IRMLS
- $489,9004 bd3 ba3.4k sqft1711 Hemlock Rd, Lafayette, IN 47905For SaleMLS ID #202626751, Amy C Hockema, Keller Williams Lafayette. IRMLS
- $499,0004 bd4 ba2.8k sqft204 Chippewa St, West Lafayette, IN 47906For SaleMLS ID #202623079, Stacy R Grove, @properties. IRMLS
- $509,9004 bd3 ba3.3k sqft3059 Hamilton St, West Lafayette, IN 47906For SaleMLS ID #202626153, Stacy R Grove, @properties. IRMLS
- $354,9004 bd4 ba2.6k sqft2325 Bennett Rd, Lafayette, IN 47909For SaleMLS ID #202626322, Katrina Feitz, Century 21 The Lueken Group. IRMLS
- Indiana
- Tippecanoe County
- Shadeland
- 47909
- 3707 S 175 W
Nearby cities
Nearby zip codes
Other Shadeland Topics
