Skip main navigation
Sold for $557,500
  • $557,500

    3707 S Lisbon Way, Aurora, CO 80013

    4beds
    2,207sqft
    Single Family Residence
    Built in 1999
    5,968 Square Feet Lot
    $556,800 Zestimate®
    $253/sqft
    $2,989 Estimated rent

    Home value

    $556,800

    $523,000 - $590,000

    $2,989/mo

    Zestimate® history
    Loading
    Loading...

    Owner options

    List your home for rent

    $2,989/mo

    Rent Zestimate®

    Find your next renter with Zillow Rental Manager. Plus, with online applications, you can quickly screen prospective tenants – for free.

    Learn more

    $2,989/mo

    Rent Zestimate®

    Refinance and save

    $3,332/mo

    Est. payment

    Refinancing to a lower rate could help reduce your monthly payments and save thousands over the life of the loan.

    See today's rates

    $3,332/mo

    Est. payment

    Explore your selling options

    Work with a Zillow partner agent

    Leverage their expertise and Zillow's premium Showcase listings to get your home seen by more buyers.

    Get started

    List with your own agent

    Get your home in front of millions of buyers by listing it on Zillow.

    Learn how to do it

    Sell it yourself

    Take full control of how buyers see your home on Zillow by listing For Sale by Owner (FSBO).

    List your home

    What's special

    Cozy fireplaceSpacious primary suiteVaulted ceilingsInviting family roomAbundance of natural lightUpdated kitchenInterior freshly painted
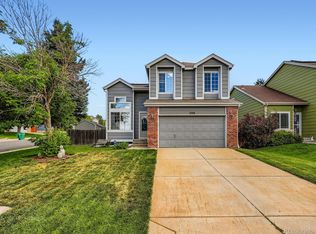
    Welcome to 3707 S Lisbon—a beautifully maintained home that blends thoughtful updates with comfortable living spaces throughout. Upstairs, you’ll find three bedrooms, including a spacious primary suite complete with a private bonus office or flex space—perfect for working from home, or a quiet retreat. The primary bathroom features a five-piece bath, creating a true place to unwind. There are an additional two bedrooms upstairs as well as a full bathroom that has been recently updated, adding fresh style and convenience. The main level welcomes you with vaulted ceilings and an abundance of natural light, enhanced by Andersen double-hung windows throughout the home. The updated kitchen offers both style and functionality, making it a great gathering space for everyday living and entertaining. Just off the kitchen, the inviting family room features a cozy fireplace—ideal for relaxing evenings. This home has been well cared for, with the interior freshly painted in April and the exterior also recently refreshed, giving it a clean, move-in-ready feel. Major systems offer peace of mind, which include a tankless water heater, furnace and A/C that are just 8 years old. The roof is just under 10 years old. The finished basement with a convenient half bath expands your living space—Currently being used as a 4th bedroom. It is a perfect space for guests, a home gym, home office or can be used as a family room. The possibilities are endless. With its combination of modern updates, flexible spaces, and warm, welcoming feel, this home is ready for its next chapter. The lawn care services paid through 2026. It will be one less thing to mark off your to do list. You will be able to enjoy the benefits of the Tesla Solar Panels which have been paid in full. Restaurants and stores located nearby. The beautiful Tallgrass Park is located in then neighborhood for your enjoyment. Call now to schedule your showing.

    Zillow last checked:

    Listing updated:

    Listed by:

    Cinthia Martinez 720-255-6201 info@cinthiasellshomes.com,

    Berkshire Hathaway HomeServices Colorado Real Estate, LLC - Brighton

    Bought with:

    Josh Yeddis, 40039314

    Compass - Denver

    Source: REcolorado as distributed by MLS GRID,MLS#: 9887293MLS Logo

    Facts & features

    Interior

    Bedrooms & bathrooms
    • Bedrooms: 4
    • Bathrooms: 4
    • Full bathrooms: 2
    • 3/4 bathrooms: 1
    • 1/2 bathrooms: 1
    • Main level bathrooms: 1
    Bedroom
    • Features: Primary Suite
    • Level: Upper
    Bedroom
    • Level: Upper
    Bedroom
    • Level: Upper
    Bedroom
    • Level: Basement
    Bathroom
    • Level: Main
    Bathroom
    • Features: Primary Suite
    • Level: Upper
    Bathroom
    • Level: Upper
    Bathroom
    • Level: Basement
    Bonus room
    • Description: Office Or Bonus Room In Primary Bedroom
    • Level: Upper
    Dining room
    • Description: Flex Space
    • Level: Main
    Family room
    • Level: Main
    Kitchen
    • Level: Main
    Laundry
    • Level: Main
    Heating
    • Forced Air
    Cooling
    • Central Air
    Appliances
    • Included: Dishwasher, Disposal, Double Oven, Microwave, Oven, Range, Refrigerator, Tankless Water Heater
    Features
    • Ceiling Fan(s), Granite Counters, High Ceilings, Kitchen Island, Open Floorplan, Smoke Free
    • Flooring: Carpet, Tile, Wood
    • Windows: Window Coverings
    • Basement: Finished,Partial
    • Number of fireplaces: 1
    • Fireplace features: Family Room
    Interior area
    • Total structure area: 2,207
    • Total interior livable area: 2,207 sqft
    • Finished area above ground: 1,718
    • Finished area below ground: 489

    Property

    Parking
    • Total spaces: 2
    • Parking features: Garage - Attached
    • Attached garage spaces: 2
    Features
    • Levels: Two
    • Stories: 2
    • Patio & porch: Front Porch
    • Fencing: Full
    Lot
    • Size: 5,968 Square Feet
    • Features: Corner Lot, Landscaped, Sprinklers In Front, Sprinklers In Rear
    Details
    • Parcel number: 033819608
    • Special conditions: Standard

    Construction

    Type & style
    • Home type: SingleFamily
    • Property subtype: Single Family Residence
    Materials
    • Frame, Stone
    • Roof: Composition
    Condition
    • Year built: 1999

    Utilities & green energy

    • Sewer: Public Sewer
    • Water: Public

    Community & HOA

    Community
    • Security: Carbon Monoxide Detector(s), Smoke Detector(s)
    • Subdivision: Mesa
    HOA
    • Has HOA: Yes
    • Services included: Recycling, Trash
    • HOA fee: $110 quarterly
    • HOA name: Mesa Homeowners Association
    • HOA phone: 303-733-1121
    Location
    • Region: Aurora

    Financial & listing details

    • Price per square foot: $253/sqft
    • Tax assessed value: $556,700
    • Annual tax amount: $3,992
    • Date on market: 5/7/2026
    • Listing terms: Cash,Conventional,FHA,VA Loan
    • Exclusions: Sellers Personal Property, Xfinity Security System
    • Ownership: Individual

    Price history

    DateEventPrice
    6/10/2026Sold$557,500+1.4%$253/sqft
    Source: REcolorado as distributed by MLS GRID #9887293 Report a problem
    5/11/2026Pending sale$550,000$249/sqft
    Source: REcolorado as distributed by MLS GRID #9887293 Report a problem
    5/7/2026Listed for sale$550,000+155.8%$249/sqft
    Source: REcolorado as distributed by MLS GRID #9887293 Report a problem
    3/5/2010Sold$215,000$97/sqft
    Source: Public Record Report a problem
    12/17/2009Price change$215,000-2.3%$97/sqft
    Source: Prudential Real Estate #825850 Report a problem
    12/4/2009Price change$220,000-2.2%$100/sqft
    Source: PRUDENTIAL PEAK PROPERTIES #825850 Report a problem
    11/25/2009Price change$225,000-2.2%$102/sqft
    Source: PRUDENTIAL PEAK PROPERTIES #825850 Report a problem
    11/1/2009Listed for sale$230,000+4.5%$104/sqft
    Source: PRUDENTIAL PEAK PROPERTIES #825850 Report a problem
    12/27/2005Sold$220,000+15.1%$100/sqft
    Source: Public Record Report a problem
    5/4/2000Sold$191,120$87/sqft
    Source: Public Record Report a problem

    Public tax history

    YearProperty taxesTax assessment
    2025$3,739 +12.6%$34,794 -94.1%
    2024$3,322 +27%$590,200 +1378.2%
    2023$2,616 -3.9%$39,927 +47%
    2022$2,723 $27,154 -2.8%
    2021-- $27,936 -4.1%
    2020$2,809 +10.5%$29,137
    2019$2,542 $29,137 +19.4%
    2018$2,542 +1.7%$24,408
    2017$2,500 $24,408 +14.3%
    2016-- $21,349
    2015-- $21,349 +32.3%
    2014$2,228 +20.1%$16,135 -1.5%
    2013$1,855 $16,380
    2012-- $16,380
    2011$1,801 +2%$16,380 -2.3%
    2010$1,766 -11.7%$16,770
    2009$1,999 $16,770 -11.4%
    2008-- $18,929
    2007-- $18,929 +11%
    2006-- $17,058
    2005-- $17,058 +4.1%
    2002$1,560 +129.2%$16,390 +142.8%
    2001$681 $6,750
    Find assessor info on the county website

    Neighborhood: 80013

    Nearby schools

    GreatSchools rating
    Schools provided by the listing agent
    • Elementary: Dakota Valley
    • Middle: Sky Vista
    • High: Cherokee Trail
    • District: Cherry Creek 5

    Source: REcolorado as distributed by MLS GRID. This data may not be complete. We recommend contacting the local school district to confirm school assignments for this home.

    Get a cash offer in 3 minutes
    Find out how much your home could sell for in as little as 3 minutes with a no-obligation cash offer.
    Estimated market value
    $556,800
    Get a cash offer in 3 minutes
    Find out how much your home could sell for in as little as 3 minutes with a no-obligation cash offer.
    Estimated market value
    $556,800