Skip main navigation
Sold for $645,000
  • $645,000

    3707 S VINEYARD Avenue, Gilbert, AZ 85297

    4beds
    2,399sqft
    Single Family Residence
    Built in 2006
    8,035 Square Feet Lot
    $647,700 Zestimate®
    $269/sqft
    $3,290 Estimated rent

    Home value

    $647,700

    $615,000 - $680,000

    $3,290/mo

    Zestimate® history
    Loading
    Loading...

    Owner options

    List your home for rent

    $3,290/mo

    Rent Zestimate®

    Find your next renter with Zillow Rental Manager. Plus, with online applications, you can quickly screen prospective tenants – for free.

    Learn more

    $3,290/mo

    Rent Zestimate®

    Refinance and save

    $4,024/mo

    Est. payment

    Refinancing to a lower rate could help reduce your monthly payments and save thousands over the life of the loan.

    See today's rates

    $4,024/mo

    Est. payment

    Explore your selling options

    Work with a Zillow partner agent

    Leverage their expertise and Zillow's premium Showcase listings to get your home seen by more buyers.

    Get started

    List with your own agent

    Get your home in front of millions of buyers by listing it on Zillow.

    Learn how to do it

    Sell it yourself

    Take full control of how buyers see your home on Zillow by listing For Sale by Owner (FSBO).

    List your home

    What's special

    Private poolMaster suiteLuxurious master suiteLeased solar panelsSeparate showerFreshly painted interiorsLarge grassy area
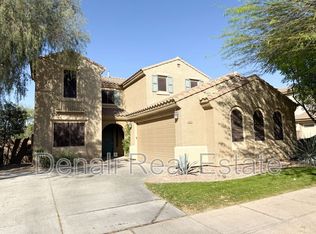
    Welcome to your dream home! This stunning residence boasts an array of impressive features including new flooring, a freshly upgraded kitchen, and freshly painted interiors. As you step inside this spacious abode, you'll be greeted by the living room with soaring high ceilings and large windows offering a sense of grandeur and space. The kitchen is a chef's delight, complete with sleek granite countertops, stainless steel appliances, ample cabinetry, and a convenient walk-in pantry providing both style and functionality. With four generously sized bedrooms, including a luxurious master suite with double French doors, this home offers comfort and elegance at every turn. The master suite boasts a private ensuite bathroom with a garden bathtub and separate shower, while two separate areas with built-in desks and cabinets cater to your workspace needs. Stepping outside, you'll discover your own private oasis with an expansive backyard featuring a private pool, covered seating area, and a separate built-in seating around a cozy fire pit, all surrounded by a large grassy area. For the eco-conscious homeowner, this property is equipped with leased solar panels and an electric car outlet in the three-car garage, promoting sustainability and convenience. Conveniently located near schools, parks, shopping, and dining options, this residence offers the ideal combination of comfort, luxury, and convenience. Don't miss your chance to experience the epitome of refined living - make this extraordinary home yours!

    Zillow last checked:

    Listing updated:

    Listed by:

    Lauren Artino 770-367-4885,

    eXp Realty,

    Rachel Krill 928-246-4714,

    eXp Realty

    Bought with:

    Taylor Kudell, SA691869000

    West USA Realty

    Source: ARMLS,MLS#: 6670372MLS Logo

    Facts & features

    Interior

    Bedrooms & bathrooms
    • Bedrooms: 4
    • Bathrooms: 3
    • Full bathrooms: 2
    • 1/2 bathrooms: 1
    Heating
    • Natural Gas
    Cooling
    • Central Air, Ceiling Fan(s)
    Appliances
    • Included: Built-in Microwave, Dishwasher, Disposal
    • Laundry: Upper Level, Inside
    Features
    • Pantry, High Speed Internet, Granite Counters, Double Vanity, Upstairs, Eat-in Kitchen, Breakfast Bar, 9+ Flat Ceilings, Vaulted Ceiling(s), Kitchen Island, Full Bth Master Bdrm, Separate Shwr & Tub
    • Flooring: Carpet, Vinyl
    • Windows: Double Pane Windows
    • Has basement: No
    • Has fireplace: No
    • Fireplace features: Fire Pit
    Interior area
    • Total structure area: 2,399
    • Total interior livable area: 2,399 sqft

    Property

    Parking
    • Total spaces: 5
    • Parking features: Tandem Garage, Garage Door Opener, Direct Access
    • Garage spaces: 3
    • Uncovered spaces: 2
    Features
    • Stories: 2
    • Patio & porch: Covered, Patio
    • Has private pool: Yes
    • Spa features: None
    • Fencing: Block
    Lot
    • Size: 8,035 Square Feet
    • Features: Gravel/Stone Front, Gravel/Stone Back, Grass Front, Grass Back, Auto Timer H2O Front, Auto Timer H2O Back
    Details
    • Parcel number: 31316129

    Construction

    Type & style
    • Home type: SingleFamily
    • Architectural style: Contemporary
    • Property subtype: Single Family Residence
    Materials
    • Stucco, Wood Frame, Painted, Stone
    • Roof: Tile
    Condition
    • Year built: 2006
    Details
    • Builder name: Element Homes

    Utilities & green energy

    • Sewer: Public Sewer
    • Water: City Water
    Green energy
    • Energy efficient items: Solar Panels

    Community & HOA

    Community
    • Features: Pool, Community Spa Htd, Playground, Biking/Walking Path
    • Subdivision: POWER RANCH NEIGHBORHOOD 8
    HOA
    • Has HOA: Yes
    • Services included: Maintenance Grounds
    • HOA fee: $349 quarterly
    • HOA name: Power Ranch
    • HOA phone: 480-988-0960
    Location
    • Region: Gilbert

    Financial & listing details

    • Price per square foot: $269/sqft
    • Tax assessed value: $505,500
    • Annual tax amount: $2,585
    • Date on market: 6/17/2026
    • Cumulative days on market: 30 days
    • Listing terms: Cash,Conventional,FHA,VA Loan
    • Ownership: Fee Simple

    Price history

    DateEventPrice
    3/29/2024Sold$645,000+1.6%$269/sqft
    Source: ARMLS #6670372 Report a problem
    3/4/2024Contingent$635,000$265/sqft
    Source: ARMLS #6670372 Report a problem
    3/4/2024Listed for sale$635,000$265/sqft
    Source: ARMLS #6670372 Report a problem
    3/4/2024Pending sale$635,000$265/sqft
    Source: ARMLS #6670372 Report a problem
    2/29/2024Listed for sale$635,000+113.1%$265/sqft
    Source: ARMLS #6670372 Report a problem
    7/2/2008Sold$298,000-23.2%$124/sqft
    Source: ARMLS #2926308 Report a problem
    11/30/2006Sold$387,916$162/sqft
    Source: Public Record Report a problem

    Public tax history

    YearProperty taxesTax assessment
    2025$2,357 -6.5%$50,550 -7.2%
    2024$2,520 -0.6%$54,480 +84.4%
    2023$2,535 +2.6%$29,539 -15.7%
    2022$2,471 -4.8%$35,030 +6.6%
    2021$2,595 +3.3%$32,870 +8.8%
    2020$2,513 +3.7%$30,220 +9.3%
    2019$2,424 $27,650 +5%
    2018$2,424 +3.8%$26,330 +3.3%
    2017$2,336 +12.6%$25,500 +1.4%
    2016$2,074 -1.1%$25,160 -0.4%
    2015$2,097 $25,270 +20.3%
    2014-- $21,000 +21.3%
    2013-- $17,310 +3.7%
    2012-- $16,700 -5.8%
    2011-- $17,730 -16.4%
    2010-- $21,200 -15.7%
    2009-- $25,160 -16.1%
    2008-- $30,000 +114.3%
    2007-- $14,000
    Find assessor info on the county website

    Neighborhood: Power Ranch

    Nearby schools

    GreatSchools rating
    Schools provided by the listing agent
    • Elementary: Centennial Elementary School
    • Middle: Sossaman Middle School
    • High: Higley High School

    Source: ARMLS. This data may not be complete. We recommend contacting the local school district to confirm school assignments for this home.

    Get a cash offer in 3 minutes
    Find out how much your home could sell for in as little as 3 minutes with a no-obligation cash offer.
    Estimated market value
    $647,700
    Get a cash offer in 3 minutes
    Find out how much your home could sell for in as little as 3 minutes with a no-obligation cash offer.
    Estimated market value
    $647,700