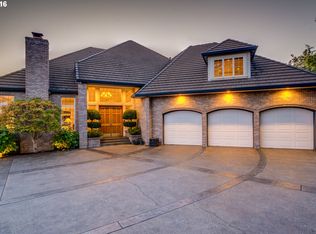
This beautifully transformed 8,151 sq. ft. residence on a private .89-acre lot offers breathtaking Columbia River views from every angle. Featuring 4 spacious bedrooms, 5 baths, and a gourmet chef’s kitchen with honed gold Carrara marble, this home seamlessly combines timeless elegance with modern luxury. Step into your private oasis with lush gardens, a serene stream, and mature trees, creating the perfect backdrop for tranquil living. The grand owner’s suite features a cozy fireplace, a covered balcony, and a spa-like bath with a luxurious soaking tub. Located minutes from the best of the Pacific Northwest, this estate is a retreat that feels both expansive and inviting—an ideal blend of sophistication and comfort.
Sold
$3,886,000
3707 SE 147th Ct, Vancouver, WA 98683
4beds
8,151sqft
Residential, Single Family Residence
Built in 1994
0.89 Acres Lot
$3,685,600 Zestimate®
$477/sqft
$-- Estimated rent
Home value
$3,685,600
$3.39M - $3.98M
Not available
Zestimate® history
Owner options
List your home for rent
Find your next renter with Zillow Rental Manager. Plus, with online applications, you can quickly screen prospective tenants – for free.
Refinance and save
$25,481/mo
Est. payment
Refinancing to a lower rate could help reduce your monthly payments and save thousands over the life of the loan.
$25,481/mo
Est. payment
Explore your selling options
Work with a Zillow partner agent
Leverage their expertise and Zillow's premium Showcase listings to get your home seen by more buyers.
Get startedList with your own agent
Get your home in front of millions of buyers by listing it on Zillow.
Learn how to do itSell it yourself
Take full control of how buyers see your home on Zillow by listing For Sale by Owner (FSBO).
List your homeWhat's special
Zillow last checked:
Listing updated:
Listed by:
Alyssa Curran 801-372-1844,
Compass
Bought with:
Kimberly Fraser
eXp Realty LLC
Source: RMLS (OR),MLS#: 484692327
Facts & features
Interior
Bedrooms & bathrooms
- Bedrooms: 4
- Bathrooms: 5
- Full bathrooms: 5
- Main level bathrooms: 1
Rooms
- Room types: Bedroom 4, Great Room, Office, Bedroom 2, Bedroom 3, Dining Room, Family Room, Kitchen, Living Room, Primary Bedroom
Primary bedroom
- Features: Deck, Fireplace, Bathtub, Double Sinks, Marble, Tile Floor, Walkin Closet, Walkin Shower
- Level: Upper
Bedroom 2
- Features: Bathroom, Deck, Double Sinks, Walkin Closet
- Level: Upper
Bedroom 3
- Features: Bathroom, Bathtub With Shower, Walkin Closet, Wallto Wall Carpet
- Level: Upper
Bedroom 4
- Features: Walkin Closet, Wallto Wall Carpet
- Level: Upper
Dining room
- Features: French Doors
- Level: Main
Family room
- Features: Bay Window, Family Room Kitchen Combo, Fireplace, Flex Room
- Level: Main
Kitchen
- Features: Builtin Range, Disposal, Eating Area, Gas Appliances, Gourmet Kitchen, Microwave, Pantry, Updated Remodeled, Marble
- Level: Main
Living room
- Features: Fireplace, French Doors
- Level: Main
Office
- Features: Builtin Features
- Level: Upper
Heating
- Forced Air, Fireplace(s)
Cooling
- Heat Pump
Appliances
- Included: Built-In Range, Built-In Refrigerator, Cooktop, Dishwasher, Disposal, Gas Appliances, Microwave, Stainless Steel Appliance(s), Washer/Dryer, Electric Water Heater, Gas Water Heater
- Laundry: Laundry Room
Features
- Floor 3rd, Floor 4th, Ceiling Fan(s), Central Vacuum, High Ceilings, Marble, Vaulted Ceiling(s), Walk-In Closet(s), Bathroom, Wet Bar, Built-in Features, Double Vanity, Bathtub With Shower, Family Room Kitchen Combo, Eat-in Kitchen, Gourmet Kitchen, Pantry, Updated Remodeled, Bathtub, Walkin Shower, Butlers Pantry, Kitchen Island, Pot Filler
- Flooring: Wall to Wall Carpet, Wood, Tile
- Doors: French Doors
- Windows: Double Pane Windows, Bay Window(s)
- Basement: Finished
- Fireplace features: Gas
Interior area
- Total structure area: 8,151
- Total interior livable area: 8,151 sqft
Property
Parking
- Total spaces: 3
- Parking features: Driveway, Garage Door Opener, Attached, Extra Deep Garage
- Attached garage spaces: 3
- Has uncovered spaces: Yes
Features
- Stories: 4
- Patio & porch: Patio, Deck
- Exterior features: Basketball Court, Garden, Raised Beds
- Has view: Yes
- View description: River, Seasonal, Territorial
- Has water view: Yes
- Water view: River
- Body of water: Columbia River
Lot
- Size: 0.89 Acres
- Features: Gentle Sloping, Terraced, Sprinkler, SqFt 20000 to Acres1
Details
- Additional structures: Gazebo
- Parcel number: 092008120
- Other equipment: Intercom
Construction
Type & style
- Home type: SingleFamily
- Architectural style: Country French,Custom Style
- Property subtype: Residential, Single Family Residence
Materials
- Stucco
- Roof: Tile
Condition
- Updated/Remodeled
- New construction: No
- Year built: 1994
Utilities & green energy
- Gas: Gas
- Sewer: Public Sewer
- Water: Public
Community & HOA
Community
- Security: Security System
HOA
- Has HOA: Yes
- Amenities included: Commons
- HOA fee: $200 annually
Location
- Region: Vancouver
Financial & listing details
- Price per square foot: $477/sqft
- Tax assessed value: $2,317,314
- Annual tax amount: $19,801
- Date on market: 3/1/2025
- Listing terms: Cash,Conventional
- Road surface type: Concrete, Paved
Price history
| Date | Event | Price |
|---|---|---|
| 3/21/2025 | Sold | $3,886,000-1.6%$477/sqft |
Source:  RMLS (OR) #484692327 Report a problem RMLS (OR) #484692327 Report a problem | ||
| 3/2/2025 | Pending sale | $3,950,000+19648%$485/sqft |
Source: RMLS (OR) #484692327 Report a problem | ||
| 1/8/2013 | Sold | $20,002$2/sqft |
Source: Public Record Report a problem | ||
Public tax history
| Year | Property taxes | Tax assessment |
|---|---|---|
| 2025 | $23,410 +15.3% | $2,317,314 +13.1% |
| 2024 | $20,301 +2.5% | $2,049,126 -1.2% |
| 2023 | $19,802 +14.5% | $2,074,715 +9.5% |
| 2022 | $17,301 +0.1% | $1,894,892 +11.6% |
| 2021 | $17,277 +2.7% | $1,697,729 +6% |
| 2020 | $16,824 | $1,601,547 +1.7% |
| 2019 | $16,824 +17.1% | $1,574,320 +8.7% |
| 2018 | $14,372 -22.9% | $1,448,308 -4.1% |
| 2017 | $18,650 +3.1% | $1,510,622 -0.4% |
| 2016 | $18,083 -0.6% | $1,516,817 +3.7% |
| 2015 | $18,200 -3.1% | $1,461,993 +1.4% |
| 2014 | $18,775 | $1,441,698 +19.3% |
| 2013 | $18,775 +12.7% | $1,208,562 +1.6% |
| 2012 | $16,658 +2.6% | $1,189,728 -1.9% |
| 2011 | $16,229 +8.9% | $1,212,391 -0.8% |
| 2010 | $14,903 -4.7% | $1,222,279 -4.9% |
| 2009 | $15,633 | $1,285,704 -18.2% |
| 2008 | -- | $1,572,700 |
| 2007 | -- | $1,572,700 +10.5% |
| 2005 | -- | $1,422,800 |
| 2004 | -- | $1,422,800 +94.8% |
| 2001 | $10,257 +1.4% | $730,400 |
| 2000 | $10,118 | $730,400 |
Find assessor info on the county website
Neighborhood: Old Evergreen Highway
Nearby homes
- $1,570,8004 bd3 ba4.3k sqft14804 SE Northshore Cir, Vancouver, WA 98683Off Market
- $1,399,9994 bd5 ba6k sqft3521 SE 147th Ct, Vancouver, WA 98683Sold

- $1,508,8005 bd4 ba4.9k sqft3612 SE 147th Ct, Vancouver, WA 98683Off Market
- $1,528,9006 bd4 ba3.1k sqft3606 SE 147th Ct, Vancouver, WA 98683Off Market
- $1,299,3003 bd2 ba2.7k sqft14805 SE Northshore Cir, Vancouver, WA 98683Off Market
- $2,038,5005 bd4 ba5.2k sqft14811 SE Rivercrest Dr, Vancouver, WA 98683Off Market
- $1,486,0005 bd3 ba3.6k sqft14814 SE Northshore Cir, Vancouver, WA 98683Off Market
- $1,395,9004 bd3 ba4.4k sqft14705 SE Rivercrest Dr, Vancouver, WA 98683Off Market
Nearby schools
GreatSchools rating
- 7/10Fishers Landing Elementary SchoolGrades: K-5Distance: 1.6 mi
- 7/10Shahala Middle SchoolGrades: 6-8Distance: 2.8 mi
- 6/10Mountain View High SchoolGrades: 9-12Distance: 1.2 mi
Schools provided by the listing agent
- Elementary: Fishers Landing
- Middle: Shahala
- High: Mountain View
Source: RMLS (OR). This data may not be complete. We recommend contacting the local school district to confirm school assignments for this home.
Get a cash offer in 3 minutes
Find out how much your home could sell for in as little as 3 minutes with a no-obligation cash offer.
Estimated market value
$3,685,600
Get a cash offer in 3 minutes
Find out how much your home could sell for in as little as 3 minutes with a no-obligation cash offer.
Estimated market value
$3,685,600
- Washington
- Clark County
- Vancouver
- 98683
- Old Evergreen Highway
- 3707 SE 147th Ct
