Look at that NEW PRICE!! With bucolic views from every room, this light and bright daylight ranch with main floor living has been completely remodeled, featuring designer finishes and fixtures throughout. The estate-sized lot slopes gently down to tranquil tree-lined Kellogg creek. Watch the seasons change and ducks paddle by from two elevated decks, a lower-level patio, and the new poured-concrete firepit right next to the creek. Main floor living features: large primary bed/bath suite, guest bath, living room with built-ins, sideboard/bar in dining room, open kitchen with quartz counters, large eat-bar island, marble tile backsplash, new gas range and appliances. Plus hardwood and tile flooring and brand new everything throughout. The lower level rivals with a second full designer kitchen, dining nook, and living areas perfect for seamless indoor/outdoor entertaining and/or dual-living potential. Circular concrete drive leads to the fully finished, oversized, and EV-ready garage with large storage above. Plus all new: finished decks w/metal rails, landscape features, whole-house AC, double-pane windows and doors, hardiboard siding, gutters, lighting, fixtures, finishes and more. Outdoor spa hookup on private front deck nook aswell. Fall in love with this unique creek-side oasis and make it yours!
Sold
$950,000
3707 SE Aldercrest Rd, Milwaukie, OR 97222
4beds
2,800sqft
Residential, Single Family Residence
Built in 1983
-- sqft lot
$930,300 Zestimate®
$339/sqft
$3,780 Estimated rent
Home value
$930,300
$874,000 - $995,000
$3,780/mo
Zestimate® history
Owner options
List your home for rent
$3,780/mo
Rent Zestimate®
Find your next renter with Zillow Rental Manager. Plus, with online applications, you can quickly screen prospective tenants – for free.
$3,780/mo
Rent Zestimate®
Refinance and save
$6,144/mo
Est. payment
Refinancing to a lower rate could help reduce your monthly payments and save thousands over the life of the loan.
$6,144/mo
Est. payment
Explore your selling options
Work with a Zillow partner agent
Leverage their expertise and Zillow's premium Showcase listings to get your home seen by more buyers.
Get startedList with your own agent
Get your home in front of millions of buyers by listing it on Zillow.
Learn how to do itSell it yourself
Take full control of how buyers see your home on Zillow by listing For Sale by Owner (FSBO).
List your homeWhat's special
Large eat-bar islandDesigner finishes and fixturesUnique creek-side oasisLower-level patioTwo elevated decksHardwood and tile flooringDouble-pane windows and doors
Zillow last checked:
Listing updated:
Listed by:
Nathan Langer 971-221-4128,
eXp Realty, LLC
Bought with:
Robert Ambes, 950400335
Keller Williams Realty Professionals
Source: RMLS (OR),MLS#: 654546055
Facts & features
Interior
Bedrooms & bathrooms
- Bedrooms: 4
- Bathrooms: 3
- Full bathrooms: 2
- Partial bathrooms: 1
- Main level bathrooms: 2
Rooms
- Room types: 2nd Kitchen, Bedroom 4, Laundry, Bedroom 2, Bedroom 3, Dining Room, Family Room, Kitchen, Living Room, Primary Bedroom
Primary bedroom
- Features: Bathroom, Daylight, Deck, Hardwood Floors, Updated Remodeled, Double Sinks, Suite, Walkin Closet, Walkin Shower
- Level: Main
- Area: 240
- Dimensions: 16 x 15
Bedroom 2
- Features: Daylight, Updated Remodeled, Closet, Wallto Wall Carpet
- Level: Lower
- Area: 165
- Dimensions: 11 x 15
Bedroom 3
- Features: Daylight, Updated Remodeled, Closet, Wallto Wall Carpet
- Level: Lower
- Area: 165
- Dimensions: 11 x 15
Bedroom 4
- Features: Daylight, Updated Remodeled, Closet, Wallto Wall Carpet
- Level: Lower
- Area: 150
- Dimensions: 10 x 15
Dining room
- Features: Daylight, Deck, Great Room, Hardwood Floors
- Level: Main
- Area: 195
- Dimensions: 15 x 13
Family room
- Features: Daylight, Great Room, Updated Remodeled, Vinyl Floor
- Level: Main
- Area: 256
- Dimensions: 16 x 16
Kitchen
- Features: Dishwasher, Disposal, Eat Bar, Great Room, Island, Microwave, Free Standing Range, Free Standing Refrigerator, Quartz
- Level: Main
- Area: 168
- Width: 14
Living room
- Features: Bookcases, Builtin Features, Daylight, Fireplace, Great Room, Hardwood Floors, Updated Remodeled
- Level: Main
- Area: 270
- Dimensions: 18 x 15
Heating
- Forced Air 90, Other, Fireplace(s)
Cooling
- Central Air
Appliances
- Included: Convection Oven, Dishwasher, Disposal, Free-Standing Refrigerator, Gas Appliances, Microwave, Range Hood, Stainless Steel Appliance(s), Free-Standing Range, Gas Water Heater
- Laundry: Laundry Room
Features
- Quartz, Eat-in Kitchen, Updated Remodeled, Closet, Great Room, Eat Bar, Kitchen Island, Bookcases, Built-in Features, Bathroom, Double Vanity, Suite, Walk-In Closet(s), Walkin Shower, Tile
- Flooring: Hardwood, Tile, Wall to Wall Carpet, Vinyl
- Windows: Double Pane Windows, Vinyl Frames, Daylight
- Basement: Finished,Full,Separate Living Quarters Apartment Aux Living Unit
- Fireplace features: Electric
Interior area
- Total structure area: 2,800
- Total interior livable area: 2,800 sqft
Property
Parking
- Total spaces: 2
- Parking features: Covered, Driveway, Detached, Oversized
- Garage spaces: 2
- Has uncovered spaces: Yes
Accessibility
- Accessibility features: Garage On Main, Main Floor Bedroom Bath, Minimal Steps, Accessibility
Features
- Stories: 2
- Patio & porch: Deck, Patio
- Exterior features: Fire Pit, Yard
- Has view: Yes
- View description: Creek/Stream, Territorial, Trees/Woods
- Has water view: Yes
- Water view: Creek/Stream
- Waterfront features: Creek, Stream
- Body of water: Kellogg Creek
Lot
- Features: Gentle Sloping, Level, Trees, Wooded, SqFt 20000 to Acres1
Details
- Additional structures: SeparateLivingQuartersApartmentAuxLivingUnit
- Parcel number: 00167223
Construction
Type & style
- Home type: SingleFamily
- Architectural style: Custom Style,Daylight Ranch
- Property subtype: Residential, Single Family Residence
Materials
- Board & Batten Siding, Cement Siding
- Foundation: Concrete Perimeter, Slab
- Roof: Composition
Condition
- Updated/Remodeled
- New construction: No
- Year built: 1983
Utilities & green energy
- Gas: Gas
- Sewer: Public Sewer
- Water: Public
- Utilities for property: Cable Connected
Community & HOA
Community
- Security: None
HOA
- Has HOA: No
Location
- Region: Milwaukie
Financial & listing details
- Price per square foot: $339/sqft
- Tax assessed value: $991,182
- Annual tax amount: $6,627
- Date on market: 6/5/2025
- Cumulative days on market: 247 days
- Listing terms: Cash,Conventional,FHA,VA Loan
- Road surface type: Concrete, Paved
Price history
| Date | Event | Price |
|---|---|---|
| 8/21/2025 | Sold | $950,000+0%$339/sqft |
Source:  RMLS (OR) #654546055 Report a problem RMLS (OR) #654546055 Report a problem | ||
| 8/10/2025 | Pending sale | $949,999$339/sqft |
Source: RMLS (OR) #654546055 Report a problem | ||
| 8/7/2025 | Price change | $949,999-3.1%$339/sqft |
Source: RMLS (OR) #654546055 Report a problem | ||
| 6/27/2025 | Price change | $979,999-1.5%$350/sqft |
Source: RMLS (OR) #654546055 Report a problem | ||
| 6/6/2025 | Listed for sale | $995,000+99400%$355/sqft |
Source: RMLS (OR) #654546055 Report a problem | ||
| 10/24/2023 | Sold | $1,000 |
Source: Public Record Report a problem | ||
Public tax history
| Year | Property taxes | Tax assessment |
|---|---|---|
| 2025 | $9,901 +49.4% | $525,164 +48.4% |
| 2024 | $6,627 +2.9% | $353,909 +3% |
| 2023 | $6,439 +5.7% | $343,601 +3% |
| 2022 | $6,090 +3.8% | $333,594 +3% |
| 2021 | $5,866 +3.3% | $323,878 +3% |
| 2020 | $5,677 +1.5% | $314,445 +3% |
| 2019 | $5,595 +14.4% | $305,287 +3% |
| 2018 | $4,889 | $296,395 +3% |
| 2017 | $4,889 +7.3% | $287,762 +3% |
| 2016 | $4,558 | $279,381 +3% |
| 2015 | $4,558 +3% | $271,244 +3% |
| 2014 | $4,427 +12.1% | $263,344 +3% |
| 2013 | $3,948 +0.6% | $255,674 +3% |
| 2012 | $3,925 -3.1% | $248,227 +3% |
| 2011 | $4,049 +5.9% | $240,997 +3% |
| 2010 | $3,823 +3.1% | $233,978 +3% |
| 2009 | $3,710 +6.6% | $227,163 +3% |
| 2008 | $3,481 +2.4% | $220,547 +3% |
| 2007 | $3,399 +11.8% | $214,123 +3% |
| 2006 | $3,039 +1.5% | $207,886 +3% |
| 2005 | $2,993 +3% | $201,831 +3% |
| 2004 | $2,906 +2% | $195,952 +3% |
| 2003 | $2,849 +2.9% | $190,245 +3% |
| 2002 | $2,768 +1.9% | $184,704 +3% |
| 2001 | $2,717 +3.4% | $179,324 +3% |
| 2000 | $2,628 | $174,101 |
Find assessor info on the county website
Neighborhood: 97222
Nearby homes
- $1,003,5004 bd3 ba3.9k sqft3611 SE Aldercrest Rd, Milwaukie, OR 97222Off Market
- $960,0004 bd3 ba4.1k sqft3711 SE Aldercrest Rd, Milwaukie, OR 97222Sold
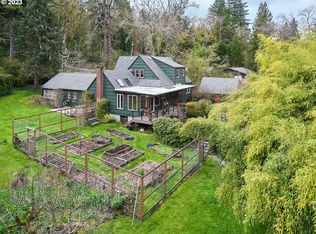
- $828,7003 bd4 ba3k sqft3914 SE Licyntra Ln, Milwaukie, OR 97222Off Market
- $828,3004 bd2 ba3.9k sqft3926 SE Licyntra Ln, Milwaukie, OR 97222Off Market
- $830,0003 bd2 ba2.8k sqft3948 SE Licyntra Ln, Milwaukie, OR 97222Off Market
- $825,8003 bd3 ba4k sqft3902 SE Licyntra Ln, Milwaukie, OR 97222Off Market
- $525,8003 bd2 ba1.6k sqft3609 SE Aldercrest Rd, Milwaukie, OR 97222Off Market
- $578,8003 bd2 ba2.5k sqft3714 SE Aldercrest Rd, Milwaukie, OR 97222Off Market
Nearby schools
GreatSchools rating
- 6/10Oak Grove Elementary SchoolGrades: K-5Distance: 0.9 mi
- 2/10Alder Creek Middle SchoolGrades: 6-8Distance: 1.5 mi
- 4/10Putnam High SchoolGrades: 9-12Distance: 2.1 mi
Schools provided by the listing agent
- Elementary: Oak Grove
- Middle: Alder Creek
- High: Putnam
Source: RMLS (OR). This data may not be complete. We recommend contacting the local school district to confirm school assignments for this home.
Get a cash offer in 3 minutes
Find out how much your home could sell for in as little as 3 minutes with a no-obligation cash offer.
Estimated market value
$930,300
Get a cash offer in 3 minutes
Find out how much your home could sell for in as little as 3 minutes with a no-obligation cash offer.
Estimated market value
$930,300
- Oregon
- Clackamas County
- Milwaukie
- 97222
- 3707 SE Aldercrest Rd
