If you're looking for a home that combines incredible amenities with great interior and outside spaces, this is it! Set on a gorgeous 1.1-acre lot in a peaceful subdivision of approximately 50 homes, you'll be able to create a lifestyle you'll love. The home offers just under 2,000 square feet of living space on the first and second levels and a floorplan perfect for today's lifestyle. You'll love the generously sized kitchen and dining area overlooking the picturesque yard. Sip your morning coffee while enjoying peeks at the resident wildlife. The charming family room with wood burning fireplace is the perfect backdrop for a lifetime of family memories. Imagine hosting holidays or just hanging out with your family here. The main level den offers flexibility to fit your needs-create a cozy reading room, playroom, or home office. A huge main level mudroom makes the perfect drop zone for bags, coats, shoes, and all kinds of gear. The washer & dryer are conveniently located in this light filled space making laundry a much more pleasant task and there is a door to the rear yard, perfect for letting furry friends in and out! The full unfinished basement is ready for storage or to create additional living space. 4 rooms have been created with studs and partially drywalled making it easy to finish it off. A 30x15 patio provides the perfect spot to enjoy the natural beauty of your surroundings. Put up some string lights and get ready for summer entertaining! The yard is massive and ready for fun and games or building the garden of your dreams! The oversized garage and an additional 12x12 shed provide an opportunity to store all your tools and toys or work on your hobbies! The double wide concrete driveway has 2 extra parking spaces on the side. The community of Richmond offers so much-An excellent school district, a downtown filled with charming shops and highly rated restaurants and easy access to many nature and recreational opportunities such as the Chain O'Lakes, Glacial Park Conservation Area, Wilmot Ski Resort, Richardson Adventure Farm, and kayaking on the North Branch of Nippersink Creek. Don't miss this incredible opportunity to create a lifestyle you'll love! Recent updates include: New carpet in living room, primary bedroom, hall and stairs. Easy care luxury vinyl flooring on most of the main level, 27 cu ft French door refrigerator, fireplace recently cleaned and relined, chimney tuckpointed and new chimney cap installed.
Closed
$350,000
3707 SE Overton Dr, Richmond, IL 60071
3beds
1,904sqft
Single Family Residence
Built in 1981
1.1 Acres Lot
$400,200 Zestimate®
$184/sqft
$2,823 Estimated rent
Home value
$400,200
$380,000 - $424,000
$2,823/mo
Zestimate® history
Owner options
List your home for rent
$2,823/mo
Rent Zestimate®
Find your next renter with Zillow Rental Manager. Plus, with online applications, you can quickly screen prospective tenants – for free.
$2,823/mo
Rent Zestimate®
Refinance and save
$2,580/mo
Est. payment
Refinancing to a lower rate could help reduce your monthly payments and save thousands over the life of the loan.
$2,580/mo
Est. payment
Explore your selling options
Work with a Zillow partner agent
Leverage their expertise and Zillow's premium Showcase listings to get your home seen by more buyers.
Get startedList with your own agent
Get your home in front of millions of buyers by listing it on Zillow.
Learn how to do itSell it yourself
Take full control of how buyers see your home on Zillow by listing For Sale by Owner (FSBO).
List your homeWhat's special
Zillow last checked:
Listing updated:
Listed by:
Shaunna Burhop 847-275-0277,
Baird & Warner
Bought with:
Michael Felske
Fulton Grace Realty
Source: MRED as distributed by MLS GRID,MLS#: 12071683
Facts & features
Interior
Bedrooms & bathrooms
- Bedrooms: 3
- Bathrooms: 3
- Full bathrooms: 2
- 1/2 bathrooms: 1
Rooms
- Room types: Office, Utility Room-Lower Level, Storage
Primary bedroom
- Features: Flooring (Carpet), Bathroom (Full, Shower Only)
- Level: Second
- Area: 228 Square Feet
- Dimensions: 12X19
Bedroom 2
- Features: Flooring (Carpet)
- Level: Second
- Area: 182 Square Feet
- Dimensions: 14X13
Bedroom 3
- Features: Flooring (Carpet)
- Level: Second
- Area: 168 Square Feet
- Dimensions: 14X12
Dining room
- Features: Flooring (Vinyl)
- Level: Main
- Area: 143 Square Feet
- Dimensions: 11X13
Kitchen
- Features: Flooring (Vinyl)
- Level: Main
- Area: 156 Square Feet
- Dimensions: 12X13
Laundry
- Features: Flooring (Vinyl)
- Level: Main
- Area: 88 Square Feet
- Dimensions: 8X11
Living room
- Features: Flooring (Carpet)
- Level: Main
- Area: 264 Square Feet
- Dimensions: 11X24
Office
- Features: Flooring (Vinyl)
- Level: Main
- Area: 132 Square Feet
- Dimensions: 11X12
Storage
- Features: Flooring (Other)
- Level: Basement
- Area: 88 Square Feet
- Dimensions: 8X11
Other
- Features: Flooring (Other)
- Level: Basement
- Area: 253 Square Feet
- Dimensions: 11X23
Heating
- Natural Gas, Forced Air
Cooling
- Central Air
Appliances
- Included: Range, Microwave, Dishwasher, Refrigerator, Washer, Dryer
- Laundry: Main Level
Features
- Flooring: Carpet
- Windows: Drapes
- Basement: Unfinished,Full
- Number of fireplaces: 1
- Fireplace features: Wood Burning, Gas Starter, Living Room
Interior area
- Total structure area: 2,662
- Total interior livable area: 1,904 sqft
Property
Parking
- Total spaces: 2
- Parking features: Asphalt, Garage Door Opener, On Site, Garage Owned, Attached, Garage
- Attached garage spaces: 2
- Has uncovered spaces: Yes
Accessibility
- Accessibility features: No Disability Access
Features
- Stories: 2
- Patio & porch: Patio
Lot
- Size: 1.1 Acres
- Dimensions: 160X300
- Features: Wooded, Mature Trees, Backs to Trees/Woods
Details
- Additional structures: Shed(s)
- Parcel number: 0423326002
- Special conditions: None
- Other equipment: Ceiling Fan(s)
Construction
Type & style
- Home type: SingleFamily
- Property subtype: Single Family Residence
Materials
- Cedar
- Roof: Asphalt
Condition
- New construction: No
- Year built: 1981
Utilities & green energy
- Sewer: Septic Tank
- Water: Well
Community & HOA
Community
- Features: Street Paved
- Subdivision: Overton Estates
HOA
- Services included: None
Location
- Region: Richmond
Financial & listing details
- Price per square foot: $184/sqft
- Annual tax amount: $5,448
- Date on market: 6/26/2024
- Listing terms: Conventional
- Ownership: Fee Simple
Price history
| Date | Event | Price |
|---|---|---|
| 8/2/2024 | Sold | $350,000+0%$184/sqft |
Source:  MRED as distributed by MLS GRID #12071683 Report a problem MRED as distributed by MLS GRID #12071683 Report a problem | ||
| 6/30/2024 | Contingent | $349,900$184/sqft |
Source: MRED as distributed by MLS GRID #12071683 Report a problem | ||
| 6/26/2024 | Listed for sale | $349,900$184/sqft |
Source: MRED as distributed by MLS GRID #12071683 Report a problem | ||
Public tax history
Tax history is unavailable.
Neighborhood: 60071
Nearby homes
- $350,0003 bd3 ba1.9k sqft3707 Overton Dr, Richmond, IL 60071Sold
- $409,3004 bd-- ba1.4k sqft3619 Overton Dr, Richmond, IL 60071Off Market
- $430,0003 bd3 ba2.2k sqft3713 SE Overton Dr, Richmond, IL 60071Sold
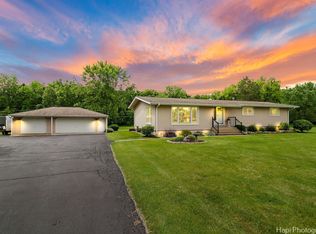
- $430,0003 bd-- ba2.2k sqft3713 Overton Dr, Richmond, IL 60071Sold
- $378,2003 bd2 ba1.2k sqft3706 Overton Dr, Richmond, IL 60071Off Market
- $345,8003 bd2 ba1.4k sqft3712 Overton Dr, Richmond, IL 60071Off Market
- $380,4003 bd2 ba976 sqft3618 Overton Dr, Richmond, IL 60071Off Market
- $375,5003 bd2 ba-- sqft3706 SE Overton Dr, Richmond, IL 60071Off Market
Nearby schools
GreatSchools rating
- 6/10Richmond Grade SchoolGrades: PK-5Distance: 2.9 mi
- 7/10Nippersink Middle SchoolGrades: 6-8Distance: 2.4 mi
- 8/10Richmond-Burton High SchoolGrades: 9-12Distance: 2 mi
Schools provided by the listing agent
- Elementary: Richmond Grade School
- Middle: Nippersink Middle School
- High: Richmond-Burton Community High S
- District: 2
Source: MRED as distributed by MLS GRID. This data may not be complete. We recommend contacting the local school district to confirm school assignments for this home.
Get a cash offer in 3 minutes
Find out how much your home could sell for in as little as 3 minutes with a no-obligation cash offer.
Estimated market value
$400,200
Get a cash offer in 3 minutes
Find out how much your home could sell for in as little as 3 minutes with a no-obligation cash offer.
Estimated market value
$400,200
- Illinois
- McHenry County
- Richmond
- 60071
- 3707 SE Overton Dr
Nearby cities
Nearby zip codes
Other Richmond Topics
